No. 29730
Trompenburgh
Netherlands
PalaceRestored19th century
No. 77473
Manor house · Netherlands
No. 77473 · 52.218 N, 5.255 E
Quick summary
Kasteel Groeneveld (Baarn) is a manor house in Netherlands with origins associated with the 18th century.
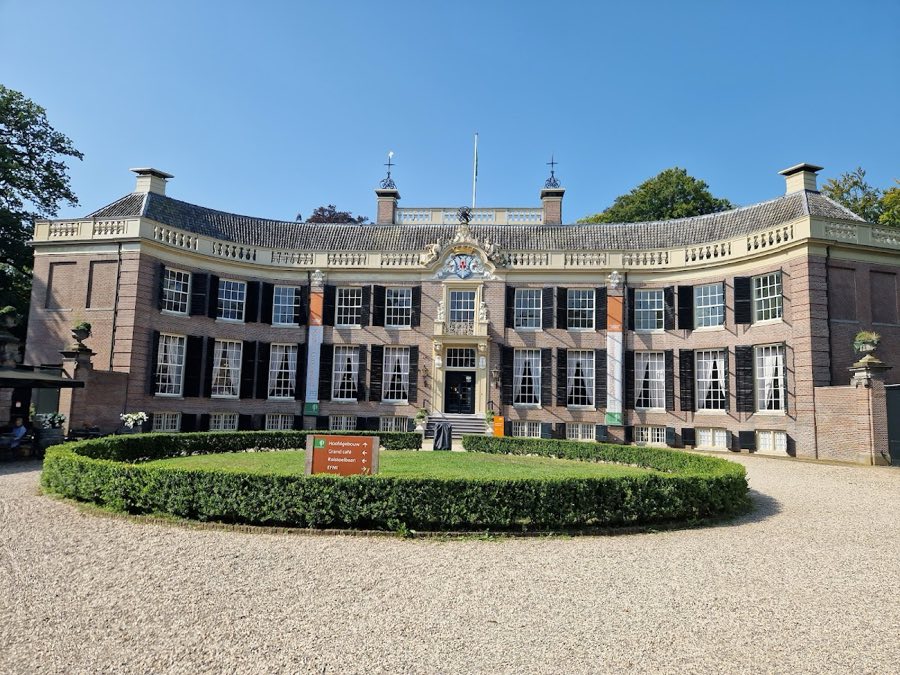
See all castles in NetherlandsKasteel Groeneveld (Baarn) in Baarn, Netherlands, is a country house erected by members of the Mamuchet family in 1710, an early 18th-century residence set originally within a Dutch Baroque estate. The house and grounds developed from a 17th-century farmstead owned by the Mamuchet family and became a recognised country seat over the following centuries, with changes to the building and park reflecting shifting tastes in landscape design and the succession of private owners.
The estate’s origins begin when Jan Andries de Mamuchet moved to the hofstede De Biesen in 1671. After his death in 1684 his son Marcus Lodewijk de Mamuchet took control of the farmstead and surrounding three-kilometre-long grounds. In 1710 Marcus Lodewijk replaced the older farmhouse with an almost square summer house that formed the nucleus of the present castle. Marcus Lodewijk died without children in 1730 and the property passed out of direct family ownership when his nieces disposed of the estate.
Ownership changed hands repeatedly through the 18th and 19th centuries. Marcus Mamuchet remained the principal figure until 1730, after which Arend van der Waeyen held the property until 1735, followed by Cornelis Hasselaer for two years. Pieter Cornelis Hasselaer owned the estate from 1737 to 1755, and Jan Lucas van der Dussen from 1755 to 1774. Pieter Cornelis Hasselaer returned as owner in 1774 and retained it until his death in 1797, whereupon Joan Huydecoper van Maarsseveen became proprietor until 1836. The house then passed through members of the van Tets, van Heemstra, and Taets van Amerongen families during the 19th and early 20th centuries, and from 1921 until 1940 it belonged to Agneta Margaretha Catharina van Reenen. Since 1940 the national forestry agency Staatsbosbeheer has managed the estate.
The fabric of the house and park was altered in stages. Around 1760 two semicircular wings were added to the original house, and Pieter Cornelis Hasselaer’s reacquisition in 1774 preceded later transfers to Joan Huydecoper van Maarsseveen. The grounds, laid out originally with formal Dutch Baroque geometry, were reshaped across the 18th and 19th centuries into an English-style landscape featuring water, gentle hills, winding paths, and grouped trees, with the English manner particularly advanced after about 1830. An ice cellar was constructed within the park for seasonal food preservation. In the 20th century the estate has been managed as a country estate open in purpose to town and country, it contains one of the Netherlands’ three 18th-century xylotheques produced by Alexander Schlümbach on the commission of King Louis Napoleon, and since 2000 the Groeneveld Prize has been presented there annually. The site is recorded as a rijksmonument (national heritage monument) under number 511771.
The estate occupies roughly 130 hectares and presents a layered composition of house, outbuildings, formal and later naturalistic parkland. The early 18th-century core stands at the centre of the composition and was built as a near-square summer residence flanked by service buildings. The original house formed the middle section of the present main building and was planned together with a coach house and an orangery, which remain part of the ensemble.
The central house preserves the vertical arrangement used when it was constructed, with a souterrain (cellar) at ground level, a bel-etage (main floor, the principal reception level) above it, and an upper floor. The roof is a continuous hipped form with chimneys placed at the corners, a silhouette that dates to the original 1710 design. Around 1760 two half-round wings were attached to the main block, creating a broader footprint and altering internal circulation and external appearance.
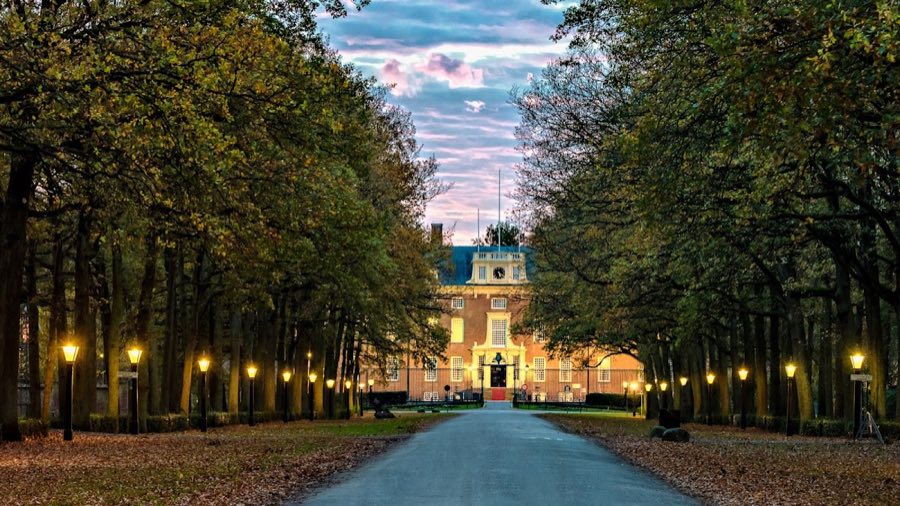
A long, tree-lined approach from the Amsterdamsestraatweg functions as the estate’s principal sightline. That avenue aligns with the corridor on the bel-etage and runs in visual continuity for roughly two kilometres into the woodland behind the house, a clear designed axis that formerly extended all the way to Monnikenberg near Hilversum. The park itself combines formal Baroque drives and geometry with later English-style features such as ponds, small hills, meandering paths, and clumps of trees, reflecting the estate’s change in landscape fashion across the 18th and 19th centuries.
Outbuildings and landscape structures survive across the grounds. These include an ox stable, the ice cellar used historically for winter ice storage, a farmstead known as Hoeve Ravenstein, the orangery, the coach house, and a garden wall that helps define the immediate garden. The ice cellar is notable today as a roost for brown long-eared bats, which inhabit its interior. The garden area experienced decades of decline but was subject to restoration work at the end of the 1970s that sought to preserve and weave together features from the estate’s different historical phases.
Interior holdings contribute to the site’s cultural character. The castle houses one of the nation’s three xylotheques assembled in the late 18th century by Alexander Schlümbach for King Louis Napoleon, a cabinet of wood specimens that remains an integral part of the house’s collection. The ensemble of house, outbuildings, and park, together with its protected status as a rijksmonument, preserves the tangible sequence of construction and landscape change from the early 1700s to the present.
No. 29730
No. 50859
No. 58839
No. 94971
Comments
Comments for Kasteel Groeneveld (Baarn) will require a verified account before posting.
We'll send a verification link before your first comment is published.