No. 87755
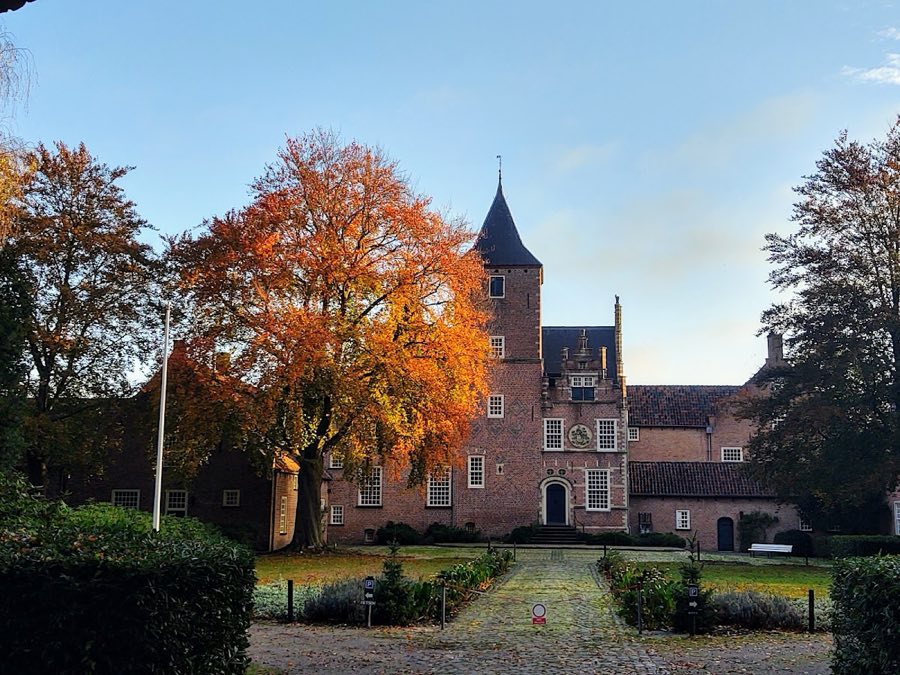
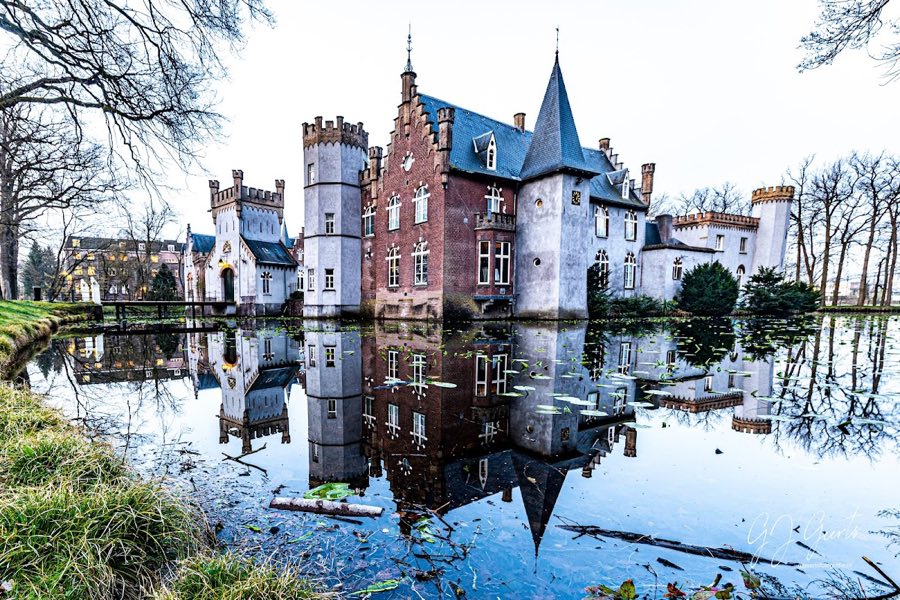
Slotje De Blauwe Camer
Netherlands
CastleRestored14th century
No. 93065
Castle · Netherlands
No. 93065 · 51.625 N, 5.074 E
Quick summary
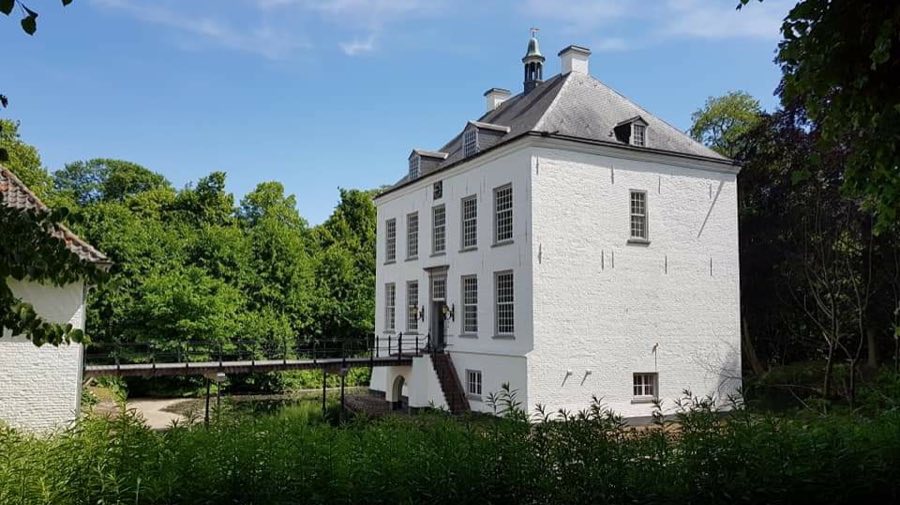
Kasteel van Loon op Zand is a castle in Netherlands with origins associated with the 14th century.
See all castles in NetherlandsKasteel van Loon op Zand in Loon op Zand, Netherlands, began as a medieval stronghold built by the noble lords of Brabant in the late 14th century, and its origins lie in the manorial structure of that period. The main construction phase that created the tall brick defensive tower, or keep (main defensive tower), dates to about 1383–1387, giving the site its medieval character. The castle served as the center of a local lordship and later played a military role in the wars of the Low Countries, marking it as both a manorial residence and a strategic position in regional conflicts.
The estate’s origins reach back to earlier medieval grants. The manor and lordship were awarded to Willem II of Horne by the Duke of Brabant in the late 1200s according to one record, with an alternative date recorded in the 1290s. In 1383 Joanna, Duchess of Brabant, transferred the lordship to Pauwels van Haastrecht after financial settlement with Sweder of Abcoude. Pauwels built the castle in 1383 or soon afterward, and by 1387 the new tower was largely complete. Over the following centuries the property passed through established noble houses, including the Van Horne and Van Abcoude families, and then to the Van Haastrecht line around 1383 to about 1492, followed by Van Grevenbroek to about 1573.
During the conflict known as the Eighty Years’ War, which began in 1568 as the Dutch fought for independence from Habsburg Spain, the castle became part of the defensive ring around ’s-Hertogenbosch. A garrison was stationed there in 1579. On 24 June 1587 forces of the Dutch army under Philip of Hohenlohe-Neuenstein bombarded the castle; after a week-long siege the defenders surrendered and the keep suffered heavy damage. When Dutch troops withdrew on 30 July 1587 they set the building on fire. The Spanish then re-occupied the site under Peter Ernst I von Mansfeld-Vorderort and strengthened its defenses by adding earthen ramparts on the east and north sides and a sconce (small earthwork fort) on the Klokkenlaan to guard the south-eastern approaches. A Dutch siege in 1590 tested these works, and the castle held against that attack.
Religious life at the estate reflected local Catholic practice under successive lords. The family who owned the property permitted Catholics to attend mass in the castle chapel, and a brewery on the grounds was later converted into a hidden church that served the Catholic community until 1823. In the 1660s Thomas of Immerseel carried out a major rebuilding campaign, including construction of a brewery in 1662. The 1663 renovation reshaped the keep, altered its access, and converted the former defensive tower into domestic apartments. Later, between 1776 and 1777 Louis Charles Otto of Salm-Salm ordered another large transformation that lowered the keep by one floor, provided a new roof, and removed the medieval outer courtyard in favor of a north-side courtyard flanked by two service buildings; these changes gave the complex the regular appearance of an eighteenth-century manor and led some contemporaries to believe the castle had been demolished in 1777. An analysis of the 1663 rebuilding finds that a contemporary etching accurately shows the castle after that renovation and that much of the present structure preserves medieval fabric beyond merely the basement.
Ownership continued to change in the modern era. The Immerseel family remained until 1741, followed by the Salm-Salm family from 1753 to 1857, then the Verheijen/Verheyen family from 1857 to 1984. In the late 20th and early 21st centuries the site passed to private hands and then to custodians concerned with preservation: an antiques dealer owned it from 1985 to 2007, and a later owner proposed extensive alterations in 2007 that were refused by the national cultural heritage agency. Those plans prompted local protests and an occupation, after which the owner transferred the property to a community foundation. Stichting Het Witte Kasteel received municipal start-up funding and carried out repairs with volunteers and additional funds. The complex now serves civic functions, with the main building used for municipal ceremonies and the auxiliary buildings housing a restaurant and a guesthouse.
The site presents a compact arrangement centered on the remains of the former keep and a courtyard to the north framed by two service buildings. The main block is essentially the remnant of the medieval tower, built in brick with dimensions that indicate a late fourteenth-century date. The original tower is roughly rectangular, measuring about twelve by eleven to thirteen metres, with walls up to roughly two metres thick. Large, hand-formed bricks in the surviving masonry match the size used around 1383–1387.
Attached to the original tower is an eastward extension added not long after 1400; this narrow annex measures about 12.5 by 5.8 metres and appears to reuse carved stone elements, including two sandstone capitals that were later placed on the ground floor. In the northeast corner of the surviving building there is an opening in the eastern wall that once led to a covered bridge spanning the moat. That covered bridge had two arches and connected the keep to a small fortified outer courtyard (fortified outer courtyard), and from there another bridge led to a much larger outer courtyard protected by its own moat and closed by a free-standing gate structure dated 1536.
The alterations of 1663 reshaped the upper parts of the tower and its internal circulation. The north wall above the basement was taken down and rebuilt, and substantial interior brickwork was removed to create more comfortable living spaces. The tower was raised by an extra floor and fitted with a new roof, and the former covered bridge was widened and converted into a stair block, with one arch filled in to provide a stair down to the cellar level. Basement fabric includes very thick walls, around two metres in section, and a small measured setback in the north façade east of the bridge shows the structure was built in at least two phases. Windows at basement level date from the 1663 works.
The late eighteenth-century remodelling left a clear imprint on the present appearance. In 1776–1777 the keep’s height was reduced by one floor and given a less steep roof, interior partitions were thinned, and windows were enlarged and arranged at regular intervals. The main entrance was moved to the centre of the north elevation. The medieval outer courtyard to the southeast was removed and replaced by the current north courtyard, which is flanked by two auxiliary ranges: the coach house on the east and the building known as the Neerhuis on the west. The roof visible today largely dates to 1777, though timbers from the earlier 1663 roof were reused. The cellar survives beneath the main block as a crossing of two vaulted ceilings, creating a compact vaulted cellar space, and the upper floors together provide a sequence of rooms that today number a dozen, plus an attic.
Beyond the buildings, the estate extends over about four hectares and retains a mix of landscaped areas. The grounds include an English-style garden, a formal French-style garden, an open lawn, and a wooded garden area, maintained to reflect their historic layouts. Earthworks added for defense in the late 1500s remain in reduced form: the raised rampart on the east and north sides survives though lowered from its original height, and the sconce on the Klokkenlaan marks the site’s once-active outworks. The large outer courtyard and its monumental gate, which bore a Latin inscription translating as “It is better to die than to act against good virtue,” were removed during the late eighteenth-century alterations, but traces of their former location remain part of the site’s archaeological landscape.
No. 87755
No. 37740
No. 65818
No. 54092
Comments
Comments for Kasteel van Loon op Zand will require a verified account before posting.
We'll send a verification link before your first comment is published.