No. 15850
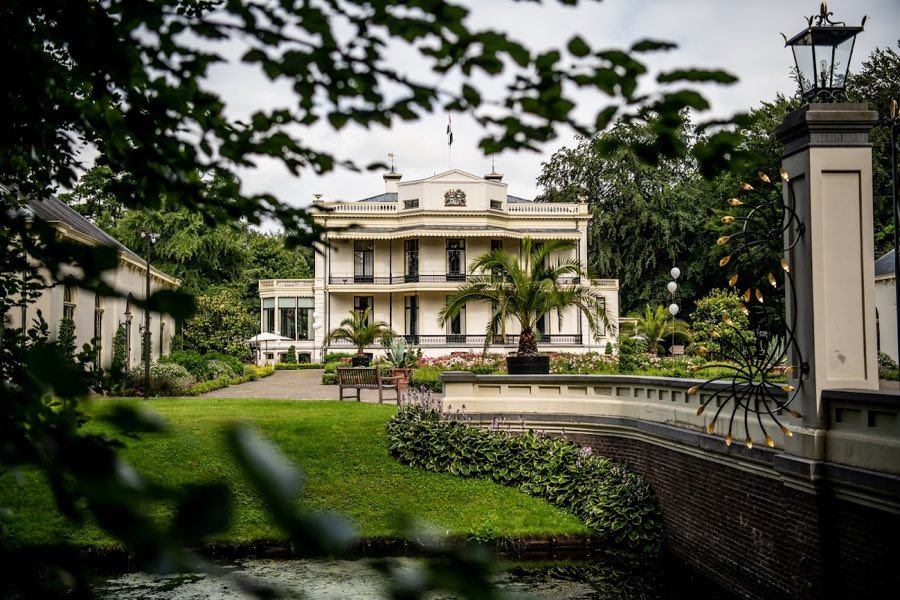
Kasteel De Vanenburg
Netherlands
Manor houseRestoredFor rent17th century
No. 35043
Manor house · Netherlands
No. 35043 · 52.249 N, 5.524 E
Quick summary
Kasteel Oldenaller is a manor house in Netherlands with origins associated with the 17th century.
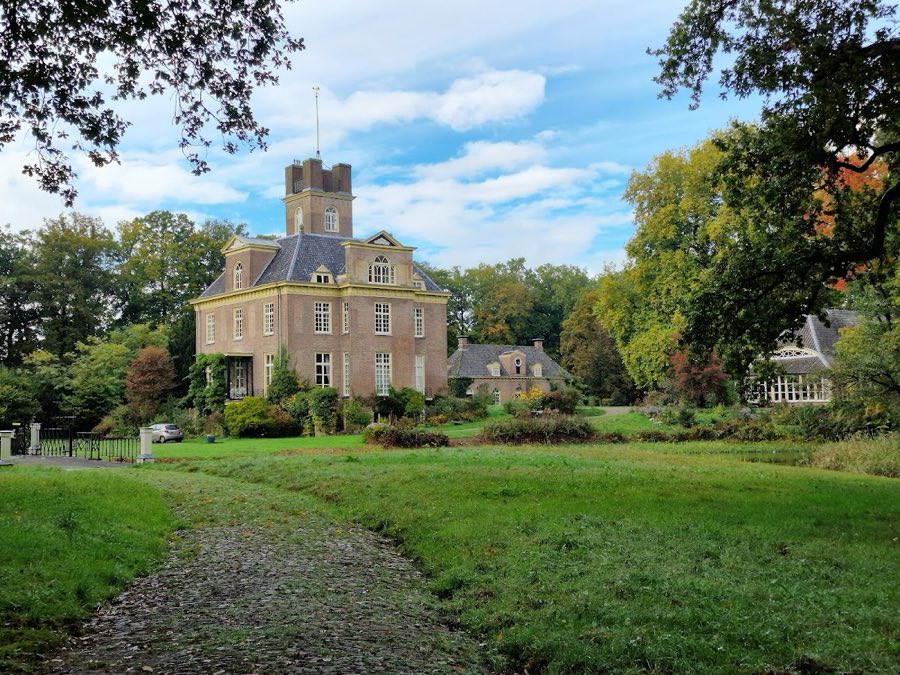
See all castles in NetherlandsKasteel Oldenaller in Putten, Netherlands is a country house and former castle built by Dutch landowners, whose main fabric dates to the mid-17th century and reflects the classicist style. The site has a long lineage of ownership and architectural change, and it has served both as a private residence and, briefly, as military quarters; its architectural quality and surviving ensemble have led to its recognition as a national monument.
Medieval records link the estate to the Van Aller family, with a Reneyr van Aller documented as owner in 1494. The property remained an established landed holding through later centuries, forming the basis for the larger country house that stands today.
A major rebuilding was set in motion around 1655 when Johan van Wijnbergen commissioned a new house at Oldenaller. Jacob van Campen, a leading architect of the Dutch Republic, is associated with the design; Van Campen died in 1657, and a cartouche on the façade bears the date 1665. Architectural evidence indicates the building reached its present 17th-century form in 1665, completed under the direction of a follower from Van Campen’s circle.
In 1672, a year of military crisis in the Dutch Republic often called the Disaster Year, French troops occupied the house for a period. That episode is the most clearly documented military use of the building during the early modern era.
The estate passed into new hands in 1848 when Baron van Goltstein purchased it. In the decades after 1850 the house and grounds were modernized: the grounds were reshaped as an English-style garden and the house underwent stylistic changes, including the addition of a square tower and a white plaster exterior finish applied during this mid-19th-century phase.
Conservation and restoration in the 20th and 21st centuries altered the 19th-century appearance back toward its older look. In 1972 the property came under the care of the Dutch nature-conservation organization Natuurmonumenten, and in 1975 the 19th-century plaster was removed as part of a restoration that partly reinstated the building’s earlier appearance. An interior restoration completed in 2009 renewed stucco ceilings and an historic wooden parquet floor, and a trompe-l’œil painting was added to the interior scheme. Today the house and several elements of the surrounding complex are protected as national monuments.
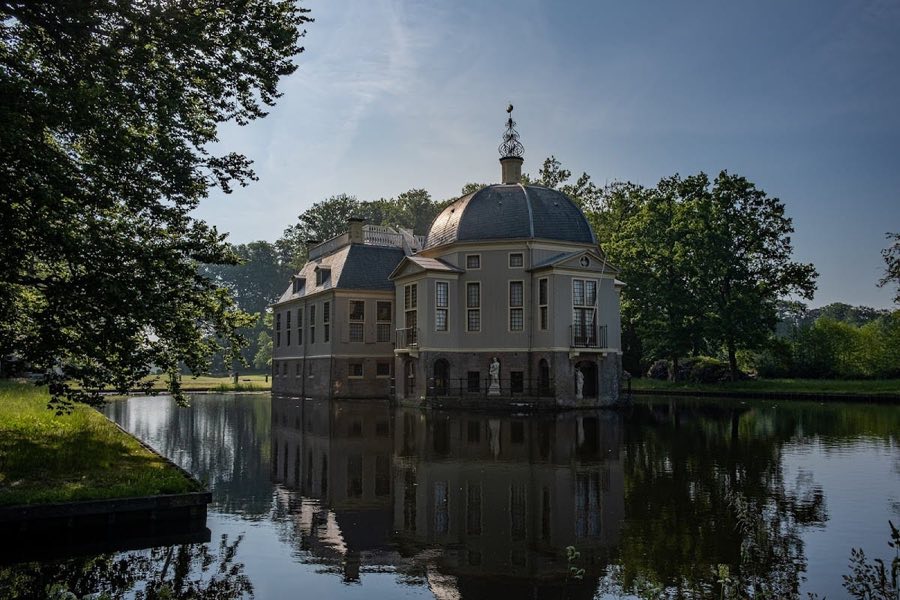
Oldenaller presents as a coherent estate complex centered on a 17th-century classicist country house. The northeast front is laid out symmetrically, the main entrance set beneath an arch and reached by a short flight of three steps, flanked at ground-floor level by two windows each divided into eight panes. On the level above three windows display a finer pattern of panes, and the composition is crowned by a dormer above the cornice that carries the combined coat of arms of Van Wijnbergen and Van Brienen. A sculpted cartouche in the pediment above this dormer bears the date 1665, directly linking the façade to its mid-17th-century completion, and the principal elevations survive in good condition.
The building’s mid-19th-century interventions remain legible in the fabric. A square tower was inserted during the Victorian-era modernization and the exterior received a white plaster coating at that time; that plaster layer was taken off during the 1975 restoration, revealing the older external surfaces beneath. Interior features that have been conserved or renewed include stuccoed ceilings and an old wooden parquet floor, both brought back to view in the 2009 works, together with a newly applied trompe-l’œil painting that complements the restored fittings.
The wider complex includes several ancillary structures and landscape elements that form part of the historic estate. The parkland layout, two bridges, two outbuildings, a pair of farm complexes, a service house with an attached dovecote, and the original gate piers are all part of the surviving ensemble, each component recognized for its heritage value. The estate continues to support wildlife, including a colony of grey herons that nests within the grounds. Overall the principal house and its associated features remain well preserved and retain the sequence of construction and alteration visible from the 17th century through the 19th and into modern conservation campaigns.
No. 15850
No. 77473
No. 23286
No. 29730
Comments
Comments for Kasteel Oldenaller will require a verified account before posting.
We'll send a verification link before your first comment is published.