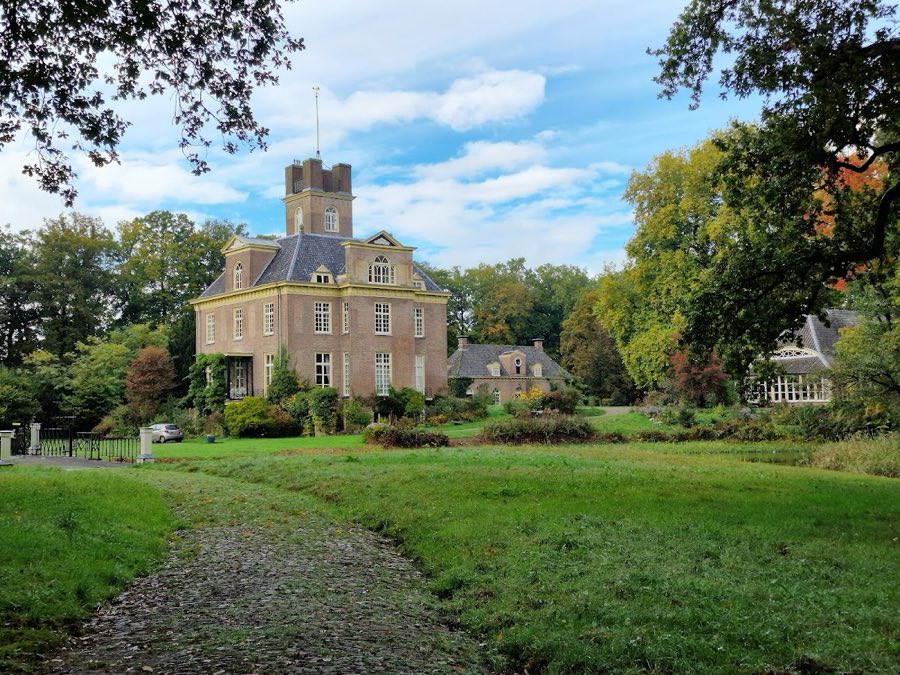
No. 35043
Kasteel Oldenaller
Netherlands
Manor houseRestored17th century
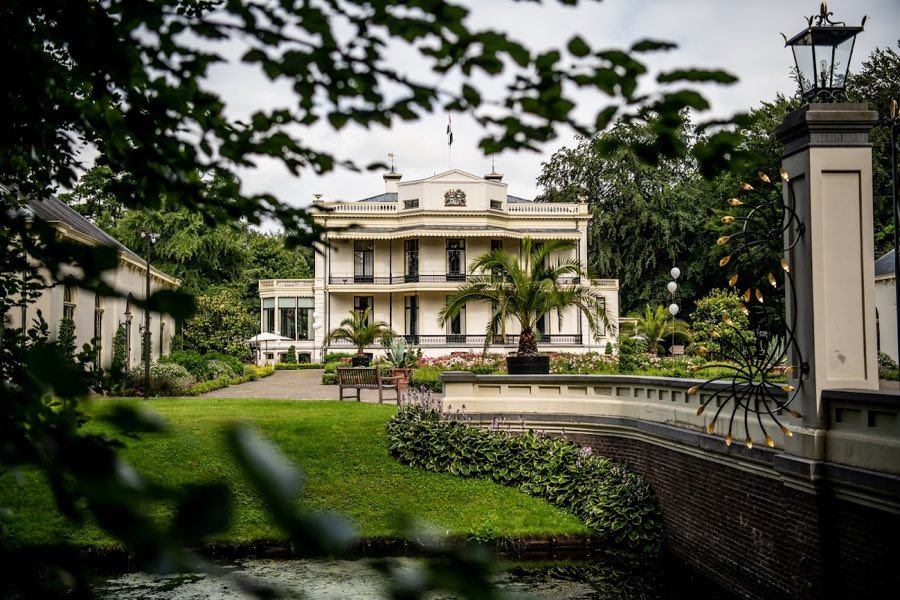
No. 15850
Manor house · Netherlands
No. 15850 · 52.272 N, 5.565 E
For rent
Kasteel De Vanenburg is marked for bookable castle accommodation. Nightly pricing, sleeps count, stay rules, and amenities are displayed only when public operator data is available.
Rental type: Hotel / bookable stay, Short-stay rental
Short-term availability: Bookable accommodation signal
Quick summary
Kasteel De Vanenburg is a manor house in Netherlands with origins associated with the 17th century.
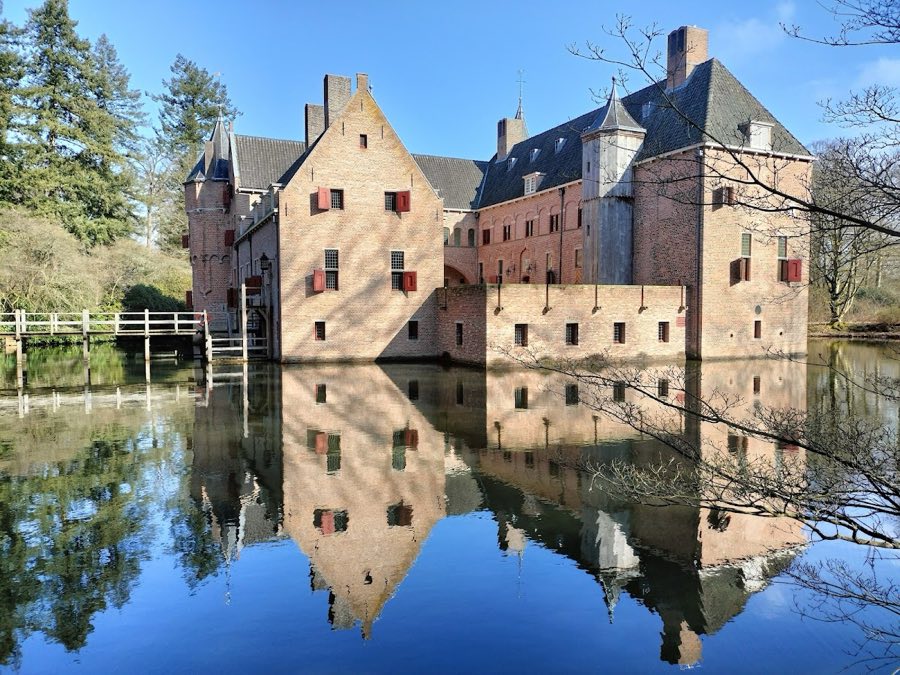
See all castles in NetherlandsKasteel De Vanenburg in Putten, Netherlands, is a 17th-century Dutch country estate created for members of the Dutch gentry and built in the country-house tradition of that period. Its recorded story reaches back to medieval monastic landholdings, and over the centuries the site served both agricultural and residential roles for successive noble families, saw political upheaval in the late eighteenth century, and was pressed into service during the Second World War before being restored in the late twentieth century.
The first documentary mention of the place-name, earlier written as Vaenborch, appears in 1389 when the abbey of Abdinghof in Paderborn lent the property to a local man named Wolf van Putten. Information from the archives of three monasteries, Werden, the St. Vitus house in Elten, and Abdinghof, shows that these religious institutions received large gifts of land in the region and entrusted daily management to a resident farmer. In 1559 the abbey at Paderborn bought the Putten lands from Werden; among those holdings was a farm called “gut tho Nulde,” which later became the Vanenburg estate. By 1622 the estate belonged outright to Jan van Angeren; after his death the property was divided among his heirs, and contemporary records mention a house once located about a quarter hour’s walk west of today’s building.
During the seventeenth century the property changed hands several times. In 1637 it was sold to Peter van Appeltoorn and later, after an auction, became the possession of Hendrick van Essen. In the mid-1660s Hendrick and his second wife commissioned an Amsterdam architect to lay out a new country house, and an alliance coat of arms bearing the date 1665 was placed above the entrance. The form produced for that commission supplied the basic plan that underlies the present castle. Throughout the seventeenth and eighteenth centuries the place combined farming with the comforts and status of a country estate; the family who carried the Van Essen name and their heirs maintained that mixed economic and recreational role into the later eighteenth century.
In 1745 Philips Hendrik van Goltstein married Judith Margareta van Essen, and their son Evert Jan Benjamin van Goltstein was an active supporter of the House of Orange. During the Patriot period, a late eighteenth-century Dutch political movement that opposed Orangist rule, Evert Jan Benjamin lost the estate. In 1820 his son Hendrik Rudolph Willem van Goltstein van Oldenaller was able to repurchase the property. By the nineteenth century the seventeenth-century house that had given the estate its form had disappeared; contemporary accounts indicate it may have burned around 1795, possibly during Patriot unrest, or else been taken down at a later date.
After Hendrik’s death in 1868 his daughter Anna Frederika Everdine and her husband, Frederik Willem Jacob van Aylva, baron van Pallandt, commissioned a rebuilding. The basic plan of the older house was kept while surviving outbuildings were removed and replaced, and the 1665 alliance stone was set into the fronton (the triangular pediment above the entrance) during nineteenth-century works. Anna Frederika died without children in 1917. Her nephew later dissipated the inheritance and the estate was put up for auction in 1931, after which the house ceased to be a private residence.
In the twentieth century the property was adapted for institutional use. It served as a holiday colony and, under German occupation during the Second World War, as a Jewish labor camp. That camp was evacuated in October 1942; the detainees were taken to the transit camp at Westerbork and from there deported to locations in Eastern Europe where they were murdered. After the war the complex became a training school for the Civil Defense. By the late twentieth century the buildings had deteriorated but in 1996 the Vanenburg Group undertook a restoration that returned the castle to its earlier appearance. The estate passed into different hands in the 2010s, joining a hotel group in April 2014, and in 2019 the Vanenburg Group again became the owner. In 2023 a stumbling threshold was installed on the site in memory of the Jewish detainees who were held there during the war.
The present ensemble is organized as a country house set within its former estate, following the plan laid out in the 1660s. The main building reflects mid-seventeenth-century country-house construction through solid masonry walls and substantial timber framing in its structure. Contemporary description of the original build emphasized thick masonry and heavy beams, a robust approach intended to give a durable country residence rather than a fragile, decorative manor. The layout established at that time remains the underlying footprint of the current house.
A carved alliance coat of arms with the date 1665 occupies the pediment over the main entrance. That stone was recovered from the moat of the nearby Oldenaller estate and was incorporated into the fronton during nineteenth-century rebuilding work, so the heraldic stone now stands in its present position as a reused architectural element. During the rebuilding of 1868 the main house’s basic arrangement was retained while attached agricultural buildings and other outbuildings were removed and replaced with new service structures, so the surviving core presents a mixture of seventeenth-century plan and nineteenth-century subsidiary fabric.
The seventeenth-century house that originally embodied the country-house design no longer exists as a separate, identifiable structure. Records indicate it had disappeared by the nineteenth century, either through a fire around 1795 or later demolition, and its fabric did not survive in place. The castle that visitors see today therefore combines the seventeenth-century plan with nineteenth-century rebuilding and late twentieth-century conservation. Major restoration work carried out in 1996 repaired and conserved the standing masonry and timber, and the castle is presented today in a restored condition that reflects the overall historic plan and the reused seventeenth-century stonework in the entrance pediment.
No. 35043
No. 77473
No. 23286
No. 53804
Comments
Comments for Kasteel De Vanenburg will require a verified account before posting.
We'll send a verification link before your first comment is published.