No. 53066
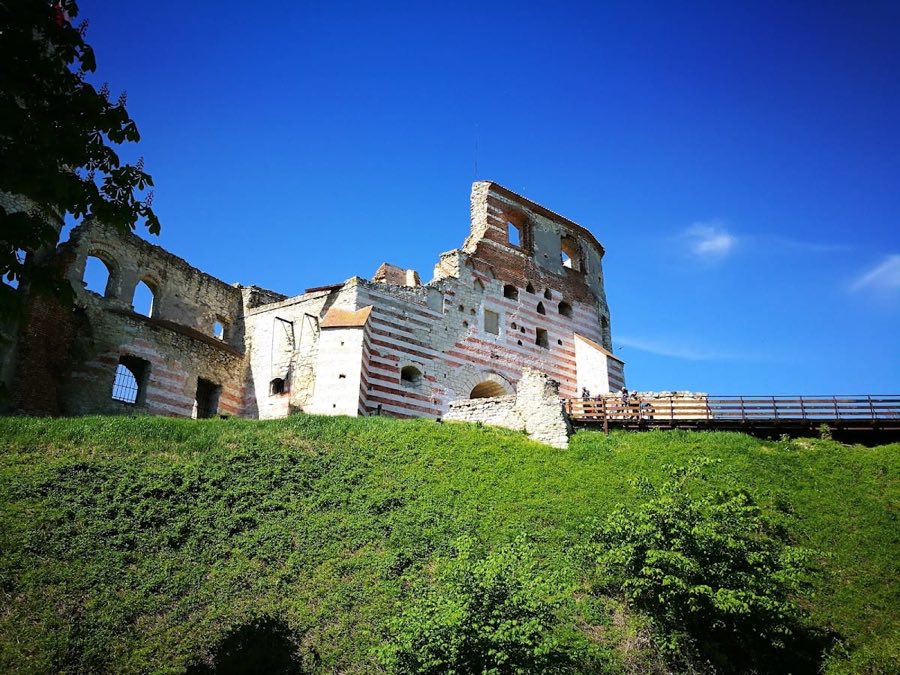
Janowiec Castle
Poland
CastleRuin16th century
No. 10169
Castle · Poland
No. 10169 · 51.324 N, 21.949 E
Quick summary
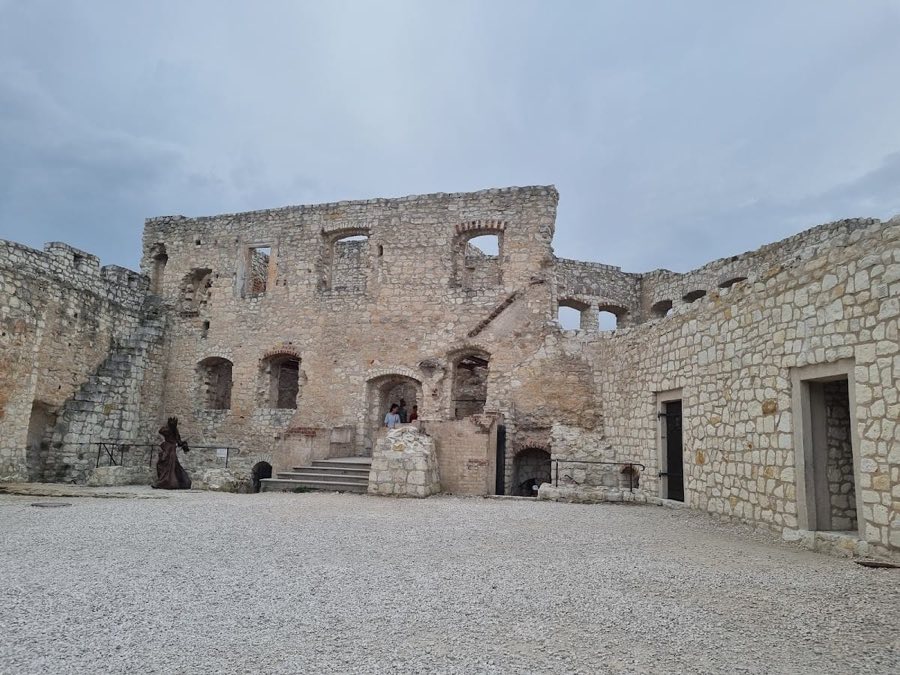
Kazimierz Dolny Castle is a castle in Poland with origins associated with the 14th century.
See all castles in PolandKazimierz Dolny Castle is situated on a hill overlooking the town of Kazimierz Dolny in Poland. The complex of fortifications was constructed by the medieval Polish state during the 13th and 14th centuries to guard an important crossing over the Wisła River and serve defensive and administrative purposes.
The earliest part of the castle, known as the upper castle, dates back to the late 13th or early 14th century. It was built under the rule of King Władysław I Ellenlang, who ordered the construction of a prominent tower—later referred to as the Łokietek Tower—to protect the nearby river crossing called Przewóz Woyszyński. This crossing was a key point for controlling river traffic and collecting tolls, making the tower an important element in regional defense and economic control.
In the 1340s, King Casimir III, known as Casimir the Great, expanded the defensive system by building the lower castle near the hill’s base. This section was designed with an oval layout enclosed by thick stone walls, and it included wooden structures within its courtyard, reflecting the architectural style common in that era. The lower castle enhanced the fortress’s ability to defend the town and secure the river approach.
During the 15th century, stewardship of the castle passed to the Grot family, who undertook significant additions. They constructed a two-story residential wing oriented toward the town, built a square brick tower facing the river that combined living quarters with defensive functions, and added an adjoining residential wing. To improve protection, a dry moat was also created around the castle. These developments reflected the growing residential and military needs of the occupants.
At the start of the 16th century, the castle entered a new phase under the Firlej family, who received it by grant of King Sigismund I the Old in 1509. The Firlejs commissioned architects including Santi Gucci and Piotr Likiel to remodel the complex in the Italian Renaissance style. This transformation included adding an attic and raising the southern residential wing by one story to increase living space and sophistication. Around 1540, the square river tower was also enhanced with an attic, further elevating the castle’s architectural refinement.
The mid-17th century brought destruction during a turbulent period known as the Swedish Deluge, when invading Swedish forces caused significant damage in 1655. Two years later, forces from Transylvania under Prince George Rákóczi further damaged the fortress. Although parts of the castle were rebuilt, a devastating fire in 1663 inflicted additional harm, leaving the structure increasingly vulnerable.
Plans for a grand reconstruction emerged in the early 18th century during the reign of Augustus II the Strong, who envisioned transforming the castle into a Baroque palace. However, ongoing civil conflict with the rival ruler Stanisław Leszczyński forced the abandonment of these efforts. As a result, by the end of that century, the castle had fallen into decline and was largely deserted.
In 1806, Austrian authorities intervened by demolishing unstable sections of walls and removing the attic to ensure safety amid the ruinous state. Years later, during the November Uprising of 1831, the castle’s ruins served as a defensive position for the Sandomierz Customs Riflemen Battalion led by Stanisław Krzesimowski, highlighting its continued strategic significance. Following this uprising, ownership transferred from the noble Czartoryski family to state control.
Excavations carried out between 1958 and 1960 helped uncover the castle’s remains and led to efforts to stabilize the ruins. This work laid the foundation for preserving the site as a cultural and historical monument.
The complex of Kazimierz Dolny Castle consists primarily of two main sections: the upper castle positioned atop Castle Hill, and the lower castle situated below. Constructed mainly from locally sourced limestone, the lower castle is characterized by its oval form enclosed by imposing stone walls approximately two meters thick, built to withstand attacks in the medieval period. These walls featured battlements along their upper edges for defenders to observe and repel enemies. Inside the courtyard, wooden buildings once stood, serving residential and service functions, though they no longer survive.
At the summit of Castle Hill, the upper castle is dominated by the “Baszta” or Łokietek Tower, a large defensive tower known as a stołp—a type of freestanding fortification common in medieval Poland. This tower rises up to about 20 meters high, with a substantial base circumference measuring 32.5 meters. Its walls are notably thick, over four meters at the base, thinning gradually toward the top. The entrance to the tower is positioned roughly six meters above the ground level, an arrangement designed to improve defenses by restricting access. The tower’s lowest chamber served as a dungeon.
Originally, the Łokietek Tower was topped with a conical roof. In a later adaptation linked to its position near the Wisła River, this roof was removed when the tower functioned as an inland lighthouse. At night, a fire was lit on the tower’s summit to guide river traffic, a practical reuse reflecting changes in the region’s needs.
The lower castle’s defensive system saw improvements in the 15th century, with the addition of a square brick tower along the river side. This tower combined defensive and residential purposes and was flanked by an adjoining residential wing. Facing the town, the castle gained a two-story residential wing that served as living quarters. Around this time, a dry moat was excavated to increase the fortification’s resistance to assault, shutting off easy access around key approaches.
Later Renaissance alterations brought stylistic changes and expanded the residential areas. Notably, the southern residential wing was raised by an additional story and crowned with an attic, providing extra space. Similarly, the square tower along the river was enhanced with an attic around the mid-16th century, improving both its appearance and functionality.
Following the damage wrought by wars and fire in the 17th century, the castle fell into ruin, with only partial reconstructions undertaken. Today, the remnants of walls, towers, and foundations have been stabilized to conserve the site. These ruins speak to the castle’s complex history of construction, adaptation, and destruction while offering a glimpse into the medieval defensive architecture of the region.
No. 53066
No. 66218

No. 34482
No. 39531
Comments
Comments for Kazimierz Dolny Castle will require a verified account before posting.
We'll send a verification link before your first comment is published.