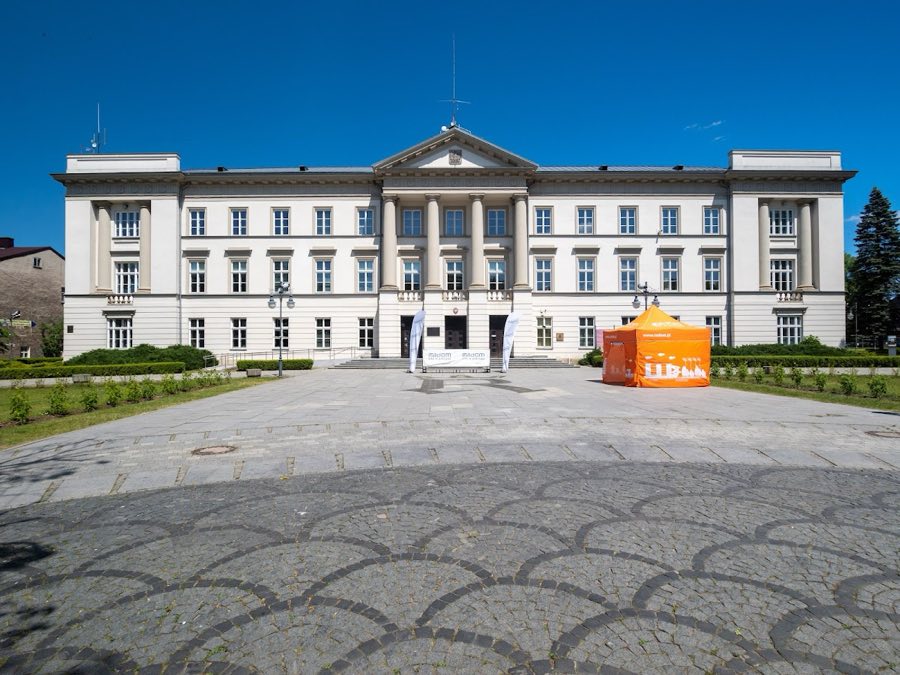
No. 95269
53 Żeromskiego Street, Radom
Radom, Poland
PalaceIntact19th century

No. 39531
Castle · Poland
No. 39531 · 51.162 N, 21.240 E
For events
Iłża Castle is marked as a château or castle venue lead. Capacity, indoor/outdoor spaces, catering rules, and accommodation options are published only after public verification.
Event types: Private events, Cultural gatherings, Filming and photography
Quick summary
Iłża Castle is a castle in Poland with origins associated with the 19th century.
See all castles in PolandIłża Castle in Iłża, Poland, was built by the medieval Polish church for the bishops of Kraków.
Construction probably took place between about 1326 and 1347 at the initiative of Bishop Jan (Jan II) Grot, and the fortress is first mentioned in writing in 1334. One late 19th-century account records a coat-of-arms stone on the site dated 1139 and states that an earlier family, the Odrowąż, once owned the place and that Iwo Odrowąż transferred it to the Kraków church in 1223. During his dispute with King Casimir III the bishop used the castle as a refuge; that conflict included an excommunication episode in 1334.
In the later Middle Ages the stronghold was expanded and continued in use as a bishop’s residence. Gothic enlargements are attributed to Bishop Florian of Mokrsko, and curtain walls with a west gate were added in a second building phase. The castle hosted monarchs on several occasions, with recorded visits by Władysław Jagiełło in 1386, 1410, 1420, 1423, 1424, and 1432, by Aleksander Jagiellończyk in 1501, and by Zygmunt Stary in 1511. An early 16th-century renovation was carried out under Bishop Jan Konarski.
Around 1560 Bishop Filip Padniewski rebuilt much of the residence in the Renaissance manner, and a major fire in 1588 prompted further modernization. In the 17th century Bishop Marcin Szyszkowski ordered substantial alterations that included both strengthening and reorganisation of the defensive works. During the Swedish invasion the castle surrendered after a short defense on 17 September 1655; Charles X Gustav held audiences there in November 1655. Further injuries were inflicted in 1657 by the Transylvanian troops of Prince George (Jerzy) Rákóczi. Repairs were recorded in 1656 and again in 1670, after which the lower castle ceased to serve as living quarters and functioned for economic support of the upper castle.
Repairs continued into the 18th century, notably under Bishop Kajetan Sołtyk with works dated 1732, about 1750, 1760, and 1782, but the site suffered heavy damage during fighting with the Bar Confederates. In 1789 the national assembly transferred bishopric lands to the state and an inventory listed the castle as seriously ruined; the east gate burned in 1791. After the partitions the Austrian authorities adapted parts of the site for use as a military hospital and for public entertainments, and a later fire destroyed remaining buildings and movable items, including portraiture. The last resident left in 1812 and the ruins were quarried for building stone, used among other things for a local tavern and a faience factory.
At the close of the 19th century Tadeusz Lubomirski bought the site and gave it to the Society for the Protection of Historical Monuments. The first restoration work began in 1910 under Oskar Sosnowski. Further damage occurred in the 20th century: a Gothic tower portal was recorded destroyed in 1901–1902, further loss to the tower portal is linked to World War I, and the tower suffered an artillery strike in 1939 during World War II. Consolidation and securing work proceeded into the late 1970s under Stanisław Medeksza. Today the castle remains a secured ruin and is used for public historical events, including annual knight tournaments.
Perched on a limestone hill above the town, the castle survives as a compound of masonry ruins that reflect its long sequence of medieval, Renaissance, and early modern alterations. The core layout began with a ring of defensive structures on the hilltop; later building campaigns added curtain walls, gateways, and outworks that stepped down the slope to form an upper and a lower ward.
The oldest standing element is a cylindrical stone keep erected by the first half of the 14th century. Built of cut stone on the hill’s rock, the tower served as the castle’s central strong point and anchor for surrounding buildings. Early fabric linked to this phase includes a building on the tower’s north side that belongs to the same earliest construction period. In the Renaissance the tower received a high, representative roof and other decorative treatments; a Baroque roof form was placed over it around 1670. Today the cylindrical tower survives in situ, and it has been fitted with a transparent protective roof that covers the summit.
The castle’s principal entrance was strengthened in a later medieval phase when a west gate was added and a foregate tower built in front of it. That foregate shows sloping lower faces designed to deflect blows and rests on pillars that once carried a stone bridge across the approach. Documentary records describe a Gothic portal within the tower, recorded destroyed in 1901–1902, and writings link other movable and fixed fittings to fires and wartime losses.
One tower contained a late-Gothic chapel, notable for its ornamental oriel window. In the mid-16th century the walls and the gate tower were given Renaissance facing elements, including decorative attics. Subsequent 17th-century rebuilding removed some Gothic buildings and replaced them with rectangular, regular-plan constructions that reflect the castle’s conversion into a more modern residence and fortress.
Downslope works from the 17th century include the lower castle or outer bailey and new curtain walls with artillery platforms. Two bastions with key-shaped gun openings were added, together with a defensive work on the north side. Additional fortifications recorded from the same period comprised a small belvedere defending the east gate, an added northern curtain, and a third north-west bastion. After the 17th-century restorations the lower ward ceased to be residential and served practical, economic functions for the upper site.
Present archaeological and conservation evidence shows consolidated ruinous walls, surviving bastion outlines, fragments of the gate complex, and the largely preserved cylindrical keep, all set on the limestone outcrop. An account from 1884 is associated with a stone bearing a coat of arms, said to date to 1139, and that tradition links the place to the Odrowąż family and a transfer to the Kraków church in 1223; this association is attested in historical commentary about the site. The remains thus display both the medieval origins and the later Renaissance and Baroque alterations that shaped the castle we see today.
No. 95269
No. 65691
No. 17860
No. 86411
Comments
Comments for Iłża Castle will require a verified account before posting.
We'll send a verification link before your first comment is published.