No. 19872
Burg Nieder-Modau
Germany
CastleRuin12th century
No. 25631
Palace · Germany
No. 25631 · 49.678 N, 9.004 E
For events
Kellerei Michelstadt is marked as a château or castle venue lead. Capacity, indoor/outdoor spaces, catering rules, and accommodation options are published only after public verification.
Event types: Private events, Cultural gatherings, Filming and photography
Quick summary
Kellerei Michelstadt is a palace in Germany with origins associated with the 8th century.
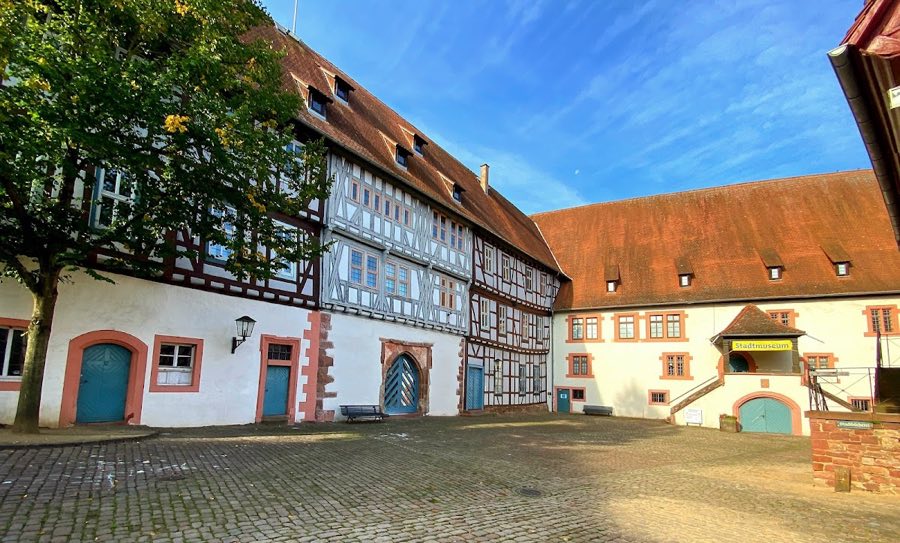
See all castles in GermanyKellerei Michelstadt stands in the town of Michelstadt, Germany, and its origins lie in a Frankish meierhof established in the early Middle Ages.
The site entered written records in the 8th century when the property became associated with Bishop Burkhard of Würzburg by donation in 741. On 11 January 815 Emperor Louis the Pious granted the mark of Michelstadt to Einhard; after Einhard died in 840 the estate passed into the ownership of the monastery of Lorsch. Around the middle of the 10th century Abbot Gerbodo of Lorsch had a stone house erected on the place, and the settlement appears in the Laureshamensis codex as castellum Michelnstat.
From the mid-1200s a local branch of the Schenken von Erbach enlarged the place into a fortified site and maintained a garrison of Burgmannen. In 1307 Pfalzgraf Rudolf I. attacked and destroyed both town and castle during fighting between the Electoral Palatinate and Electoral Mainz; a later archaeological trench contained burnt material consistent with that event. The Erbach line rebuilt the complex and by 1344 a castle is recorded, with Schenk Eberhard IV named as the probable builder responsible for that rebuilding phase.
By about 1390–1395 the settlement was enclosed with a town wall that incorporated the castle at two points, and after 1400 parts of the stronghold were integrated into that enclosure. From 1517 onward new residential and administrative buildings were constructed, largely under Count Georg I of Erbach, and a document of 1532 is the first to refer to the complex as the Kellerei. The principal core castle that once stood on the higher inner position no longer survives; the surviving outer buildings reflect rebuilding from the 14th through the 17th centuries and later alterations.
The Diebsturm tower functioned as the prison of the local court from 1315 and was later absorbed into the town wall. The tower partially collapsed in 1795 and lost its old cap in 1798; a modern timber cap and turret room were added when the town acquired the property. Archaeological work in the 20th century included an excavation in 1938 that uncovered a substantial building footprint and a 1981 trench with burnt fill matching the early 14th-century destruction. The municipal authorities purchased the complex in 1970 and carried out restorations in the following decades; the site now accommodates, among other uses, the Stadtmuseum Michelstadt and the cellar space is used for cultural events.
The surviving group of buildings is arranged around a rectangular inner courtyard that originally formed the outer bailey; the fortified core that once stood above this court no longer remains. The present south side is occupied by the main building, the west side by a large storage house, the north by the former administrative house, and the east by the former remise for carriages. A keep-like tower stands to the west of the storage building and is built into the line of the medieval town wall.
The main building on the south side carries the date 1506 and grew from three older elements later united beneath a single roof. The central portion is a timber-framed structure dating to the 1500s, while lateral wings were added in the 1600s and 1700s. Masonry adjacent to the old town wall is notably thick and the ground floor contains a room covered by a barrel vault measuring about 5.75 by 5.00 metres; an earlier pointed-arch gateway was later blocked and replaced by a round-arched door and a window. A formerly walled tower within this building was opened in 1986 to reveal a vaulted passage whose shape indicates an external drawbridge once stood against the outer face.
The large western storage building measures roughly 37 by 13 metres and supports its high cellar vault on seven considerable sandstone pillars, a construction that served long-term grain and tithe storage. The north gable bears the date 1517, and an external double-flight staircase added with the alliance coat of arms of Count Georg I of Erbach and his wife, together with the date 1539, remains visible. Upper floors have been extensively altered since their original construction, and parts of the building appear to incorporate fabric from the 1200s. Supporting walls facing the adjacent tower date to the late medieval period and resemble masonry of nearby medieval strongholds.
On the north side the former administrative house shows a sequence of rebuildings, with visible dates of 1501, 1549 and 1621. A ground-floor vault with an earthen floor points to a possible late-Gothic chapel within the lower level, and a low external garderobe bay suggests there may originally have been a surrounding ditch that could have been supplied by the nearby Kiliansfloss. These features record repeated adaptation to administrative and residential needs over the 16th and 17th centuries.
The east-side remise served historically for carriages and harness and was restored by local preservation groups; before 1993 it received the full working machinery of the Kainsbacher mill, a mill first documented in 1426. That mill operated by water until 1956 and the installed machinery now runs with electrical power. The remise thus contains early-modern mill technology repurposed within the former carriage house.
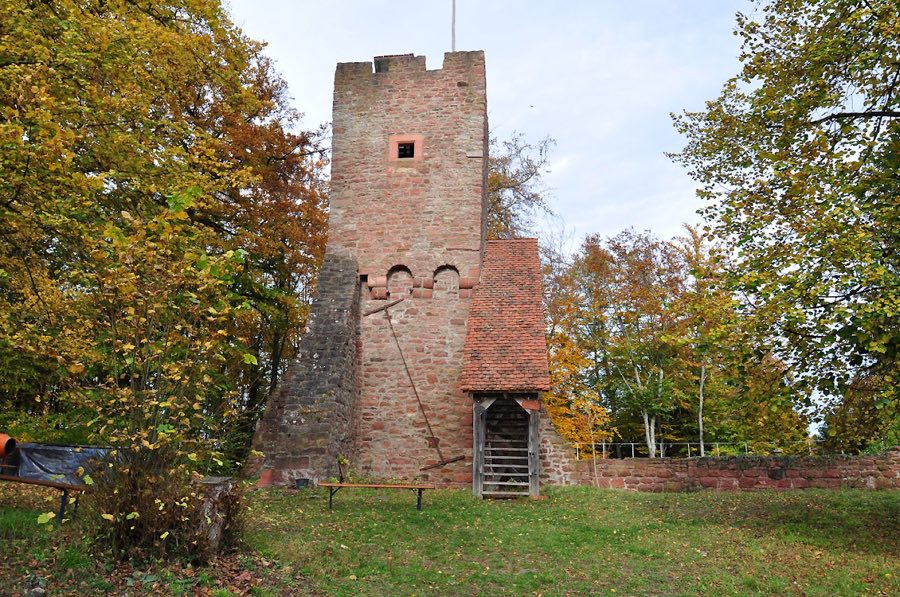
The tower to the west, known as the Diebsturm, derives from a bergfried of a pre-Frankish castle of the late 800s according to the record. Its lower chamber was built as a fully walled dungeon without door or window, with prisoners lowered by rope from above, and the tower served as the town court prison from 1315. The tower was partly ruined by collapse in 1795 and its old roof removed in 1798; the present timber-framed cap is a modern reconstruction from the later 20th century. Embedded in the tower masonry at about ten metres height is an antique relief of the Roman god Mercury; a copy remains in place and the original relief is preserved in the museum.
Archaeological interventions have left tangible traces: a 1938 trench uncovered foundations of a 7.40-metre-wide building within the courtyard area, and a 1981 trench produced burnt deposits consistent with the documented destruction of 1307. Subsequent fieldwork in 1982 yielded no further structural revelations. The ensemble that stands today therefore reflects a sequence of medieval fortification, post-medieval residential and administrative rebuilding, later collapse and 20th-century restoration.
No. 19872
No. 35664
No. 73431
No. 72547
Comments
Comments for Kellerei Michelstadt will require a verified account before posting.
We'll send a verification link before your first comment is published.