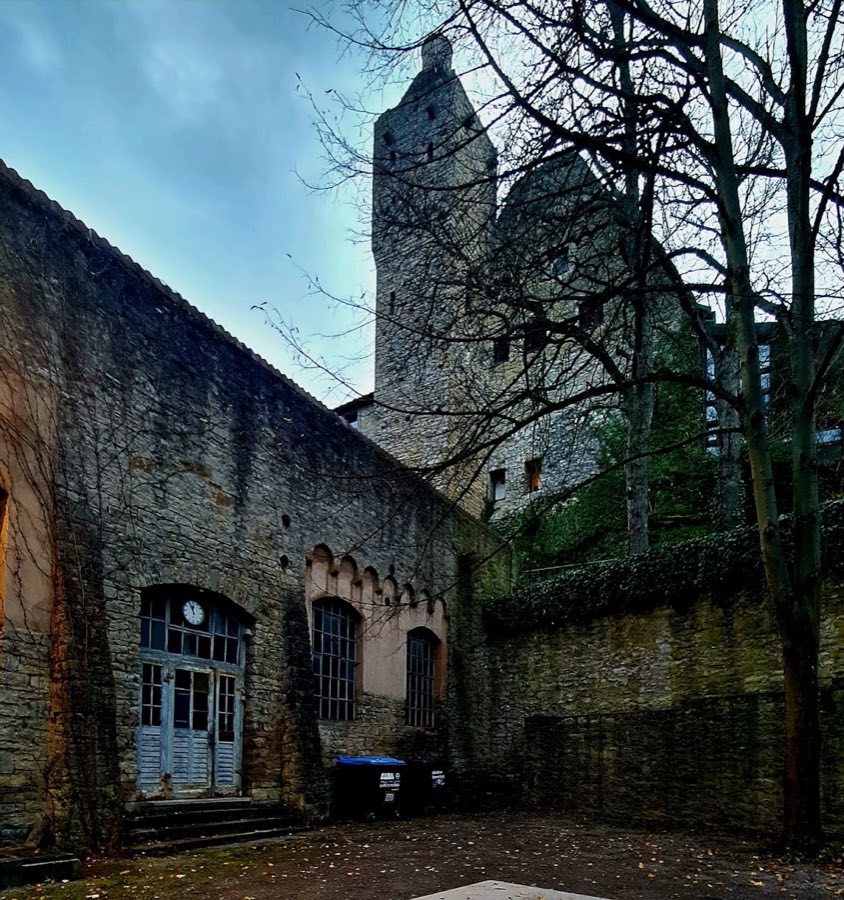
No. 76041
Horneck Castle
Germany
CastleRestoredFor rent13th century
No. 72547
Castle · Germany
No. 72547 · 49.401 N, 9.134 E
Quick summary
Burg Lohrbach is a castle in Germany with origins associated with the 10th century.
See all castles in GermanyBurg Lohrbach stands in Lohrbach, Mosbach, Germany, and was constructed in the tenth century by medieval German builders as a water castle.
The early medieval phase saw the fortress established beside a dammed pond to control local waterways. Around the year 1000 the site is said to have passed as an imperial fief to the Counts of Lauffen. After the Lauffen line died out the manor moved into the hands of the Lords of Dürn and, by 1251, belonged to the Lords of Limpurg. A member of that family, Ulrich von Lorbach, appears in records in 1277; he later joined the Knights Hospitaller and by about 1291 the Order held the castle.
At the end of the thirteenth century the Knights Hospitaller complained that Eberhard I of Württemberg had caused damage to the site, a dispute recorded in 1299. Before 1350 the Order sold the property to Konrad von Limpurg, who granted half the estate as a fief to Eberhard II. In 1409 the Limpurgs raised money by pawning the castle and village to Johann von Hirschhorn. Four years later Count Palatine Otto I of Mosbach acquired the complex, and the rectangular gate tower that survives today was either erected or renewed during his tenure, carrying his coat of arms.
In 1499 the line of Pfalz-Mosbach ended and the castle and settlement became part of the holdings of the Electoral Palatinate. The north wing, with window openings of late Gothic character, is attributed to Elector Ludwig V. In the sixteenth century Elector Friedrich III transformed parts of the site toward Renaissance conventions. He spent several months at the castle in 1564 and conducted official business there. From 1576 until 1599 the complex served as the residence for his widow, Electress Amalie. In subsequent years the castle functioned as the Palatine cellar, managing wine and tithes for eighteen places and multiple farms. During the turmoil of the Thirty Years’ War an adjacent pond gradually filled with silt.
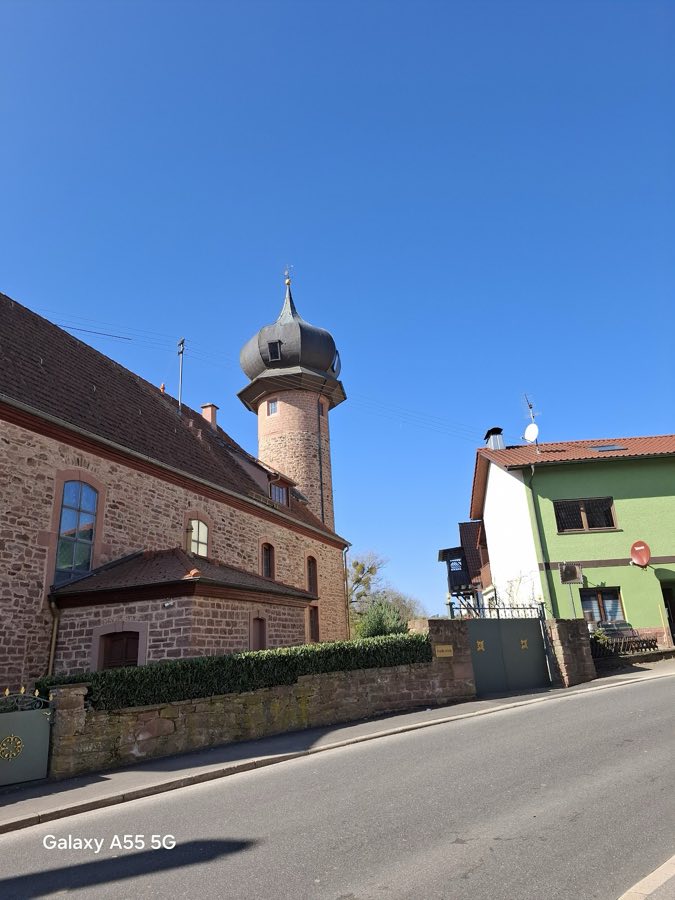
In 1763 the tithe barn and its round tower outside the outer enclosure were adapted for use as a Catholic church according to designs by Franz Wilhelm Rabaliatti. Severe fires in 1780 and again in 1797 destroyed large parts of the middle and north wings; those sections were rebuilt at a lower height and this reconstruction largely determined the complex’s present silhouette. Political transfers followed in the early nineteenth century, with ownership passing in 1803 to the Counts of Leiningen-Billigheim, in 1806 briefly to the Grand Duchy of Baden, and then back to the Leiningens, who retained the estate until 1947. Beginning in 1808 the buildings were reconfigured to house state officials and staff, with a forester’s apartment placed on the second floor of the princely building, attic accommodation for forest assistants, and tenant dwellings in the middle and north wings.
Throughout the nineteenth century several outer elements that had become unsafe were taken down, including a second round tower, the outer bridge, a bridge gatehouse and the stair access to the main tower; curtain walls were lowered in places. Agricultural use increased, with parts of the lower floors converted to stables and fodder stores under a system of leased farm operations. After mid-twentieth-century institutional ownership by the Johannesanstalten Mosbach, renovation work was begun but discontinued following vacancy. The property was sold into private hands in 1970 and again in 1982. Since the 1980s most of the castle buildings have been adapted into apartments and holiday flats, and the former tithe barn, which ceased church use after a partial ceiling collapse in 1966, was later fitted for residential and commercial occupancy. The complex remains privately owned and is not open to visitors.
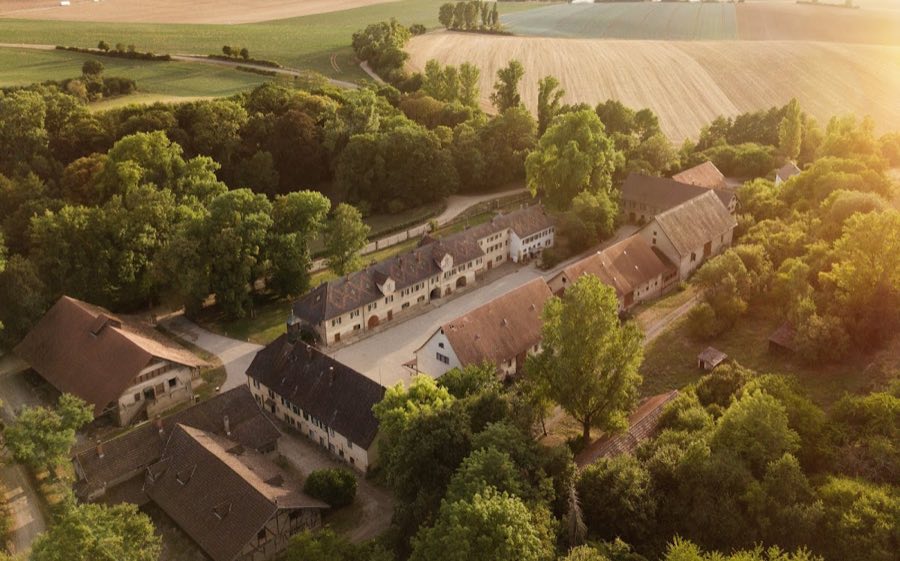
The castle complex preserves the outline of a medieval water stronghold. Originating in the tenth century, the site was developed around a dammed pond that lay mainly to the west of the buildings. By the fifteenth century the layout included a defended outer bailey and a more strongly fortified inner castle. In the medieval arrangement the village, the outer enclosure and the inner core were linked by wooden bridges that crossed the water defenses.
The inner castle was expanded in the sixteenth century toward the south and the water system was altered so the core stood within a continuous moat on all four sides. Beyond that ring the outer bailey enclosed the inner ward and was itself almost entirely surrounded by a second moat, creating a complex of double water rings. Remnants of these moats, sections of original masonry and some bridge structures survive, making the sequence of enclosures still readable in the landscape. The ground shapes left by the ring ditches remained visible into the 1960s and are partly visible today.
The rectangular gate tower that once guarded access to the outer bailey survives in good condition. It was built or renewed under Count Palatine Otto I after his purchase in 1413 and carries his coat of arms. The tower is mainly stone-built and shows later repairs and rebuilding phases; it remains a prominent vertical element of the castle ensemble.
The north wing keeps window openings with late Gothic profiles, features dated to the period associated with Elector Ludwig V. These window surrounds and related masonry demonstrate the stylistic transition before the sixteenth-century alterations that introduced Renaissance planning to the core buildings. After the fires of 1780 and 1797 the middle and north wings were reconstructed at reduced height, and that rebuilding largely defines the current rooflines and elevations.
Outside the double ring of defenses the tithe barn and its round tower stood as a distinct agricultural and ecclesiastical element. In 1763 those buildings were adapted into a Catholic church under designs by Franz Wilhelm Rabaliatti. The tithe barn later ceased religious use after a partial ceiling collapse in 1966 and has been renovated for residential and commercial occupancy. The round tower and barn fabric were reused rather than replaced, so their plan survives in changed form.
Nineteenth-century alterations removed a number of external features that had deteriorated, including a second round tower, an outer bridge and a bridge gatehouse, and the stairway to the main tower was taken down. Curtain walls were lowered in places. In the post-war period the principal buildings were conserved and subdivided into apartments and holiday flats; the southern building of the outer bailey is now occupied in the same way, while only a façade remains of the northern outer-bailey structure. The overall ensemble retains enough masonry, waterworks traces and historic forms to convey the sequence of medieval, late Gothic and later adaptations.
No. 76041
No. 56435
No. 59704
No. 32111
Comments
Comments for Burg Lohrbach will require a verified account before posting.
We'll send a verification link before your first comment is published.