No. 45328
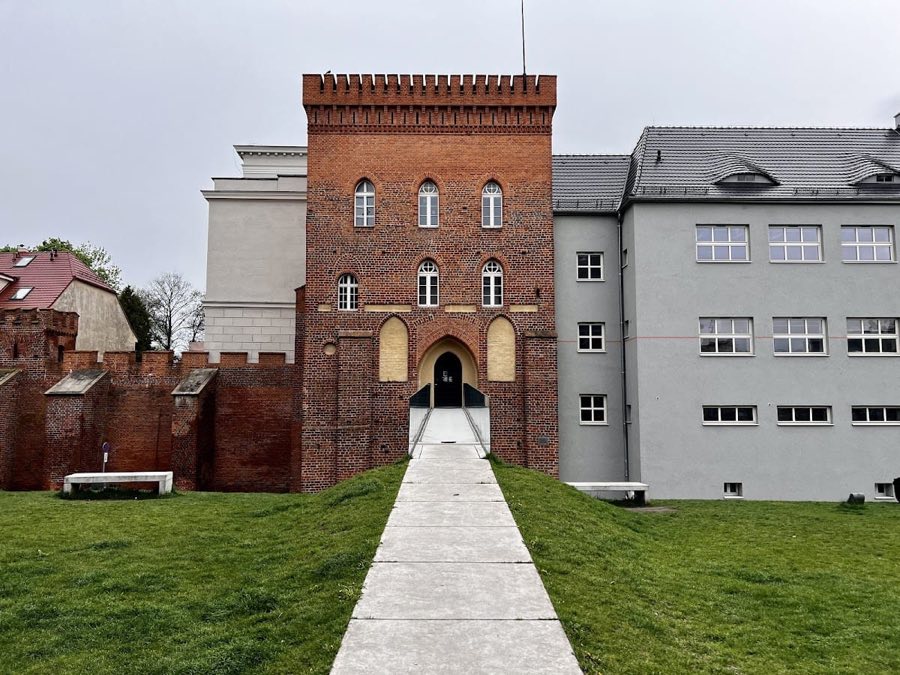
Brzeg Castle
Poland
PalaceIntact16th century
No. 15440
Castle · Poland
No. 15440 · 50.646 N, 17.446 E
For events
Kopice Palace is marked as a château or castle venue lead. Capacity, indoor/outdoor spaces, catering rules, and accommodation options are published only after public verification.
Event types: Private events, Cultural gatherings, Filming and photography
Quick summary
Kopice Palace is a castle in Poland with origins associated with the 14th century.
See all castles in PolandKopice Palace in Kopice, Poland, is a historic noble residence built and occupied by regional Silesian nobility, first recorded in the mid-14th century and transformed across the classical and 19th-century historicist periods. The site began as a medieval knightly seat noted from 1360 and gained importance over the centuries as the home of successive noble families. Its long sequence of rebuilding and enlargement, and the large landscaped park that accompanied it, made the estate a prominent local center of aristocratic life.
From the late Middle Ages into the early modern era the property passed through several noble hands. Ownership is documented from 1360 with the von Borsnitz family, then passed to the von Beess family from about 1450. In 1534 the estate belonged to Baltzar von Neckern and later came into the possession of other noble owners. From 1751 the Silesian von Sierstorpff family held the seat.
At the end of the 18th century the compact, medieval house was reworked into a classical-style residence, producing a three-storey central block that became the main heart of later expansions. In the mid-19th century new owners undertook a large transformation, enlarging and remodelling the site in a historicist fashion that introduced neo-Gothic and neo-Renaissance elements and created the more ambitious, irregular plan that visitors later associated with the palace.
The Schaffgotsch family acquired the estate in 1859 and it remained in their possession until 1945. During the Second World War the building is reported to have survived the fighting intact, and the family’s ownership continued into the closing months of the conflict. After 1945 the region became part of the Polish state and the property was taken into state hands. In the late 1940s and early 1950s the complex hosted children’s camps and cultural events under public management.
A major loss of the roof and subsequent long-term ruin followed a destructive blaze in the late 1950s; Polish accounts place an arson fire on 7 October 1956, while other accounts record a large fire in 1958 after which the roof was lost and the building was not rebuilt. In 1948 a single notable painting from the house, a 16th-century image called the Lombard Madonna, entered the County Museum in Nysa during liquidation of manor property.
The ruin entered private hands after 1990 when municipal authorities sold the site to private buyers under installment terms; promised restoration did not take place and sculptures and elements were removed. In 2008 a Silesian firm bought the ruin and carried out basic securing and clearance work. A proposed large museum and park restoration project announced in early 2017 did not proceed and the named investor later declared bankruptcy. The family mausoleum was repaired and, on 28 October 2019, remains of the former owners were reinterred in the renovated tomb at the parish church in Kopice. Community events were held at the palace in 2021 with the consent of the then-owner and local stewards. On 28 January 2022 an Opole entrepreneur purchased the ruin. The palace is entered on the regional register of immovable monuments.
The surviving complex stands in an irregular L-shaped plan, with the original three-storey, rectangular classical block forming the central core of the later, larger composition. That central block served as the main entrance mass and retains the overall three-tract internal organisation, with a two-storey entrance hall and a pair of opposing staircases. The eastern side of this central area contained a dining room covered by a star-patterned vaulted ceiling.
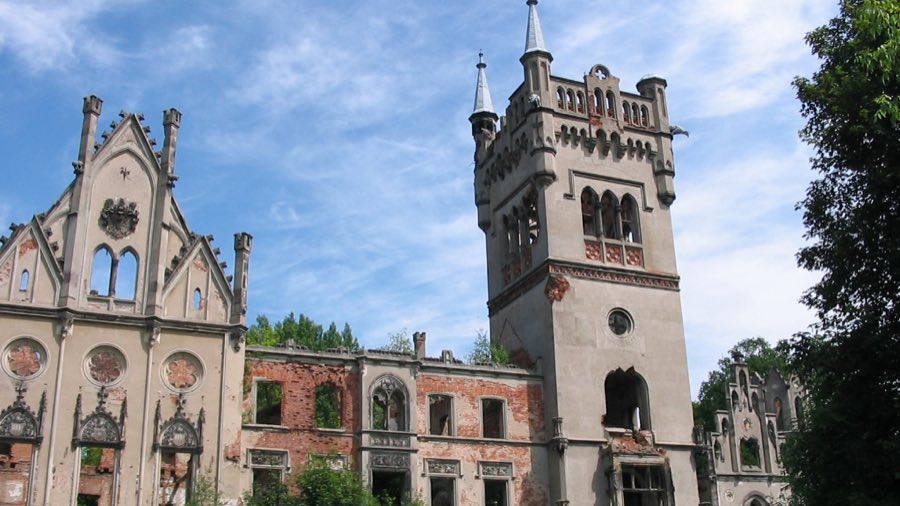
A prominent feature is the entrance front, where a projecting risalit and a columned portico mark the principal approach; the Schaffgotsch coat of arms remains above the main door. Exterior walls were rendered smooth and include fragments of textured stonework. Much of the ornamental stone detailing and figural sculpture that once enriched the façades has been removed, but traces indicate the building was once richly dressed with carved stonework and sculpted cartouches.
Two square towers provided vertical emphasis to the plan, the eastern tower rising higher than its partner. The southern tower once carried a tall helmet-shaped roof set on an elongated octagonal base, while the lower northern tower stood beside a northern water channel and linked to the main block by a passage containing a carriage gateway; that lower tower ended in a steep pyramidal spire. Rooflines across the house were complex, combining multi-hipped and gabled forms with decorative ridge cresting and dormer windows whose pediment forms echoed classical temple fronts.
Representative interior spaces included a large two-storey north wing hall for gatherings, lit from above by a roof lantern, and a richly decorated “green hall” in the north-east of the main block with extensive stucco ornament. Service and garden-related rooms occupied the north-east wing and included an orangery and a rosarium, together with an adjoining winter garden. A sequence of service courts and outbuildings once clustered around the house and the garden fronts.
A single-nave chapel dedicated to the Sacred Heart of Jesus was attached to the south side of the main block. The chapel contained neo-Gothic fittings and cross-ribbed vaulting (intersecting arched ribs), an organ gallery above the narthex (entrance hall), and a chancel closed by a three-sided apse (semi-circular sanctuary end). In the chapel’s south-west corner an octagonal bell tower carried a sundial, and the walls featured tall traceried windows that had held stained glass. The entrance portal was set beneath a mule-back arch (a double-curved arch shaped like a donkey’s back) and a statue of the Archangel Michael occupied a high niche above that doorway.
The garden-facing elevations displayed abundant decorative work: stucco panels, reliefs and sculptural cartouches, coat-of-arms plaques on the west-facing risalit, and brick-coloured decorative panels above the first-floor windows. Balustrade motifs varied and included quatrefoil and multi-leaf designs, with foliated patterns and a so-called “fish-bladder” ornament on some railings. A Latin inscription reading “Semper idem” appeared on an eastern façade, while the rear façade showed the coats of arms of the 19th-century owners.
A stone bridge from the north-west carried the approach across a surrounding moat into the palace complex, which was enclosed on three sides by ponds so the house read as a waterbound residence. The broader estate contains a large landscaped park, recorded as covering roughly 64 hectares, with a system of ten ponds, mixed tree plantings, ornamental beds, a rose garden, fruit plots, and specialist glass structures such as an orangery and a winter garden. Park monuments added in the 19th century include an Oriental or Diana pavilion dated 1870, an artificial ruined tower known as the Mouse Tower from 1873, and a Prussian victory column of the same year, together with a family mausoleum, a temple dedicated to Diana, a Chinese-style pavilion, viewpoints, numerous small pavilions and grotto features, fountains and a wide range of garden statuary, many of which were sculpted for the estate.
The complex was once very large in scale, with contemporary descriptions giving more than fifty rooms on each floor, including the basement. Today the palace exists as a ruin: parts of the roof have been lost, windows and doors are broken or missing, floor structures have partially collapsed and much of the internal decoration and movable furnishings have been removed. Some sculptural and movable pieces taken from the site were later restored and reinstalled elsewhere, for example a statue of Saint Christopher now set near a college building in Opole.
No. 45328
No. 55949
No. 53906
No. 19787
Comments
Comments for Kopice Palace will require a verified account before posting.
We'll send a verification link before your first comment is published.