No. 45328
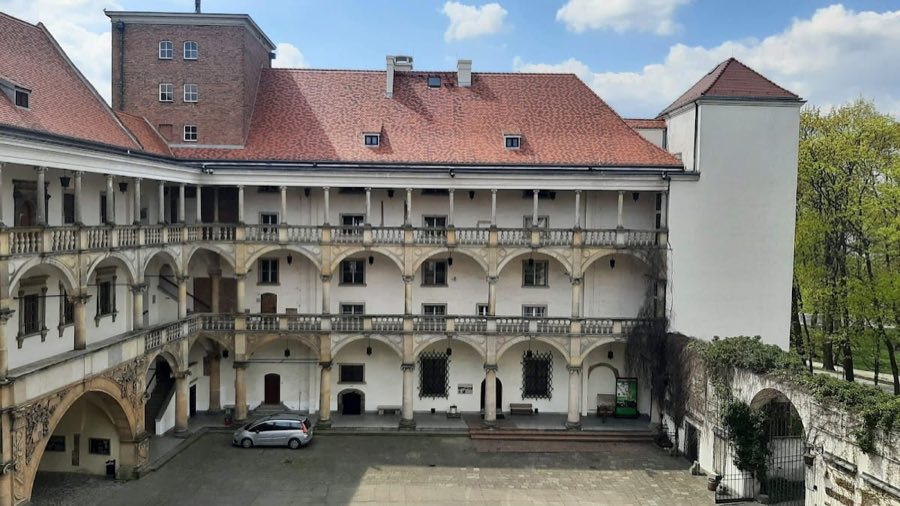
Brzeg Castle
Poland
PalaceIntact16th century
No. 55949
Manor house · Poland
No. 55949 · 50.842 N, 17.276 E
Quick summary
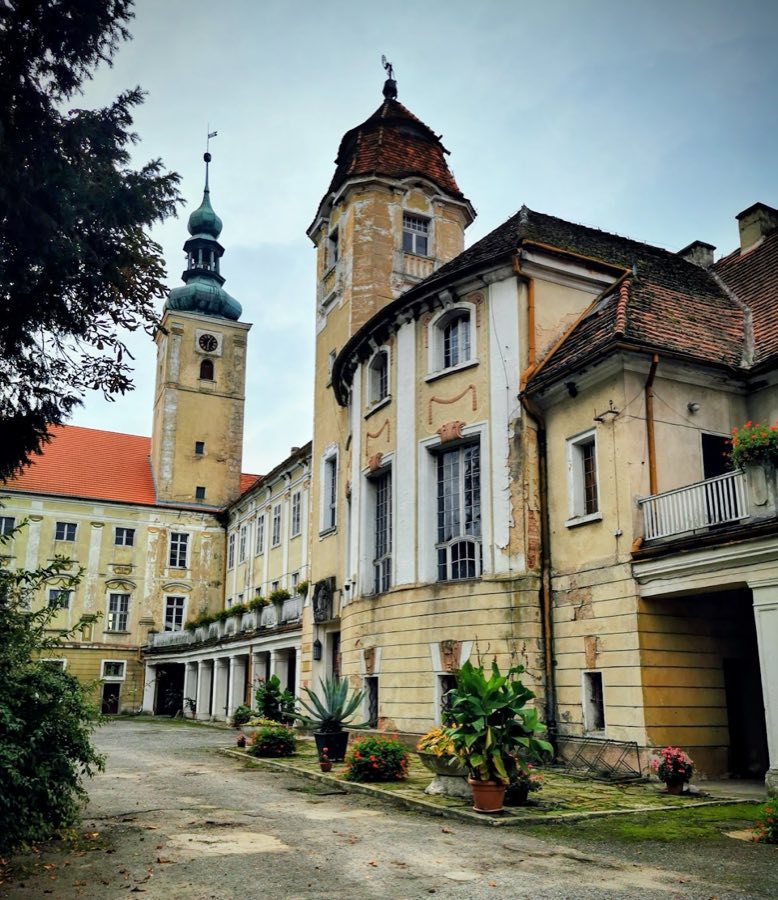
Oleśnica Mała Palace is a manor house in Poland with origins associated with the 16th century.
See all castles in PolandThe Palace of Oleśnica Mała in Oleśnica Mała, Poland, is a complex whose beginnings are linked to the early Polish Piast rulers and whose surviving fabric largely reflects building campaigns from the late 16th century onward, with major alterations made through the 19th and early 20th centuries. The site mattered as a religious and administrative centre in medieval Silesia, later becoming a large landed estate under a single family, and the ensemble evolved from a monastic commandery into a palatial residence with a church, park and family mausoleum.
Local tradition connects the origin of the complex to an early medieval water castle or hunting lodge, sometimes ascribed to Duke Boleslaw I and alternatively placed in the 13th century as a hunting stronghold of Duke Henry the Bearded. From 1193 the place provided tithes to the Breslau Sandstift. The Knights Templar established themselves at Klein Öls reportedly at the request of Hedwig of Andechs. After the Templars were dissolved in 1312, the estate passed to the Knights Hospitaller, who made Klein Öls the largest Hospitaller commandery in Silesia and retained it until secularization in 1810.
The built complex developed over centuries. The oldest surviving part, the north wing, dates from 1593 and was rebuilt in 1642 following destruction during the Thirty Years’ War, the continent‑wide conflict fought between 1618 and 1648. Over the 17th and early 18th centuries the former hunting site was reshaped into a three‑wing layout when a three‑storey west wing and a south tract were erected; a two‑storey infill completed the courtyard in 1711. A garden and managed grounds existed by the late 17th century, described in a 1678 estate record as an orchard and pheasant garden.
Following the First Silesian War, which resulted in Silesia coming under Prussian control in 1742, the estate remained in regional hands until the reforms of the early 19th century. Secularization in 1810 transferred the property to the Prussian state, and in 1814 King Frederick William III granted it to Hans David Ludwig, Count Yorck von Wartenburg. The new owner created a library and around 1815–1820 linked the palace’s eastern side with an added connecting building. From 1819 the estate was run as a majorat, a hereditary family estate inherited by the eldest son and managed by an estate director and a rent office.
The Yorck von Wartenburg family left visible marks on the grounds and buildings through the 19th century. A family mausoleum was built in 1828 and later adapted for use as a chapel. A bronze statue of Generalfeldmarschall Ludwig Yorck von Wartenburg by the sculptor Christian Daniel Rauch was set beside the mausoleum in 1864. Ownership and alterations continued into the early 20th century, when Heinrich, Count Yorck von Wartenburg, enlarged parts of the complex around 1904–1905, including the insertion of a neobaroque, elliptical staircase and the creation of a so‑called Sophien Tower with flanking colonnades and a balcony.
After the Second World War in 1945 the palace’s earlier library collections, some previously moved to Bad Warmbrunn, came to be held in libraries in Poland and Russia. In the postwar decades the palace buildings were used for institutional purposes, including housing a plant‑breeding institute. Over time the complex has been recognized as a former Hospitaller monastic ensemble that was reworked into a palatial compound through successive phases from the 17th to the 20th century, always including a church, landscaped grounds and the family mausoleum.
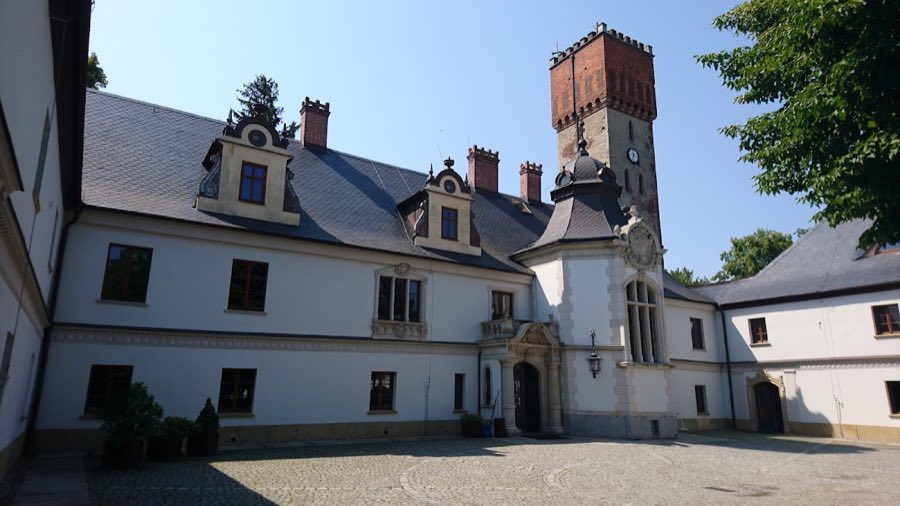
The palace presents as a U‑shaped three‑wing complex gathered around a courtyard, reflecting centuries of piecemeal building. The north wing is the oldest surviving element, erected in 1593 and rebuilt in 1642 after wartime damage. To the west a three‑storey wing and a southern tract were added to form the three‑wing layout; a two‑storey structure inserted in 1711 closed the gap between north and west, completing the enclosed plan. During the early 19th century an east‑side connecting building linked previously separate parts of the house, creating a more continuous façade.
A notable early 20th‑century intervention survives in the form of an elliptical, neobaroque staircase inserted around 1904–1905. The stair occupies an oval plan and projects from the main mass within a projecting central bay, known as a risalit (a projecting bay on a façade). This addition is accompanied by a cylindrical feature called the Sophien Tower and paired pillar colonnades that open to a balcony.
The palace church stands as a vaulted hall building with an external tower topped by an onion dome. Inside the church the ceiling is finished with a cap‑vault (a small vaulted ceiling over a bay), and the principal altar dates to the 18th century and is decorated with acanthus motifs. The family mausoleum stands within the surrounding park and carries the Yorck von Wartenburg coat of arms above its entrance; originally built in 1828, it was later used as a chapel. A bronze cast of Generalfeldmarschall Ludwig Yorck von Wartenburg, produced by Christian Daniel Rauch, stands adjacent to the mausoleum, dated to 1864.
The grounds form a 19th‑century landscape park whose present appearance derives from that century. Documentary evidence names an earlier orchard and a pheasant garden on the site in 1678, indicating long use as managed grounds before the later landscaping. Heraldic and sculptural details are set into the fabric: a coat of arms for Nina von Olfers (1824–1901) sits above the entrance to a round, two‑storey tower; the Yorck von Wartenburg arms, incorporating a St. Andrew’s cross and a device described as the York of Yarmouth, are displayed above the entry to a three‑storey, square tower; a four‑field coat appears under the cloister; and additional memorial tablets and sculptural elements punctuate the ensemble.
No. 45328
No. 15440
No. 45183
No. 41134
Comments
Comments for Oleśnica Mała Palace will require a verified account before posting.
We'll send a verification link before your first comment is published.