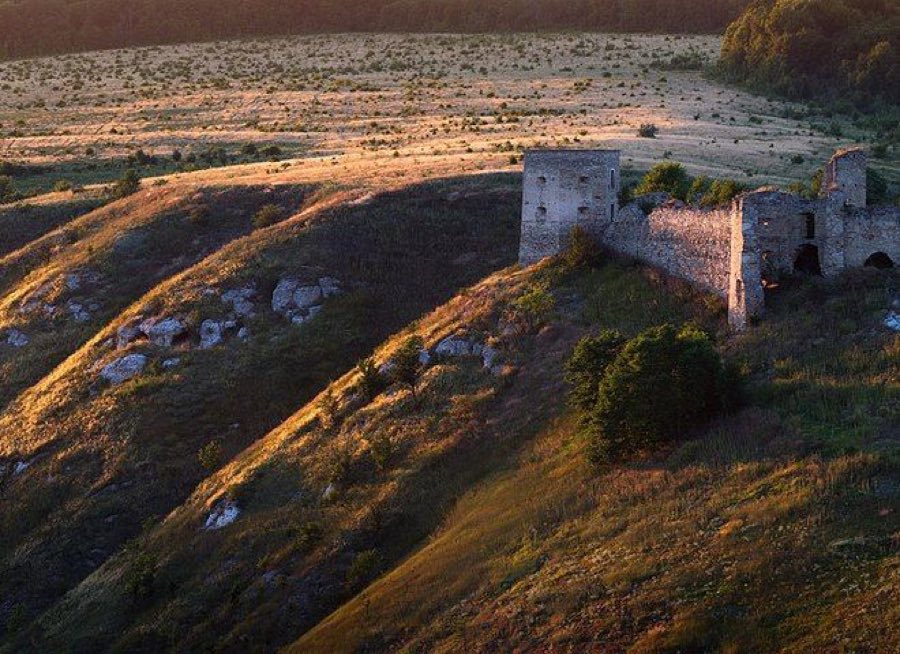
No. 59912
Kudryntsi Castle
Ukraine
CastleRuin16th century
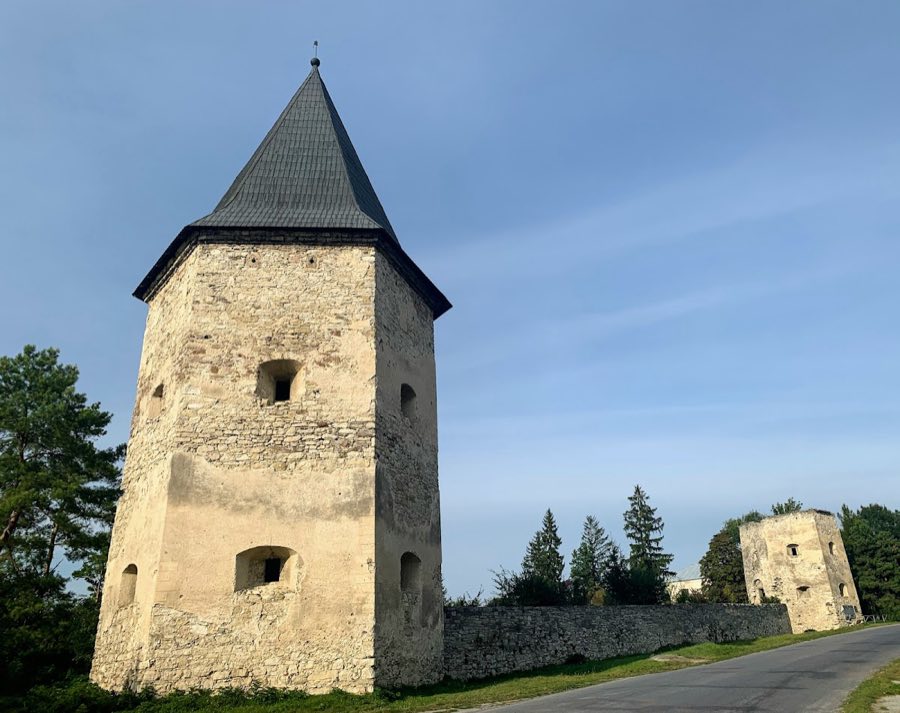
No. 25070
Castle · Ukraine
No. 25070 · 48.700 N, 26.100 E
Quick summary
Kryvche Castle is a castle in Ukraine with origins associated with the 16th century.
See all castles in UkraineKryvche Castle stands in the village of Kryvche, Ukraine; it was built in the early seventeenth century by members of the Polish‑Lithuanian nobility.
Construction is dated to the first half of the seventeenth century, with a documented date of 1639 linked to magnates Mykolay‑Stanislav and Wojciech Kontski, while other records attribute the initiative to the Kątski (Kącki) family. The building was erected as a fortified residence on a hilltop to control the surrounding valleys and waterways.
The castle entered armed conflict repeatedly. In July 1648 troops of Bohdan Khmelnytsky captured the stronghold. Following the Ottoman advance after 1672, Turkish forces occupied the site; Sultan Mehmed IV is recorded as having stayed at the castle. A Turkish garrison held the position until 1675, when John III Sobieski besieged it. In 1687 Crimean Tatar forces laid siege and took the site, during which the village and castle suffered burning and the capture of inhabitants into slavery.
During the later seventeenth century the castle served Polish Crown forces in the war with the Ottoman Empire between 1684 and 1699, acting as a forward stronghold that helped block movements toward Kamianets‑Podilskyi. By the eighteenth century its military role waned and the complex was adapted toward a manor and estate use, while settlement gradually spread onto the hill beside it.
Ownership of the surrounding village and estate changed over centuries. The village belonged to Lavrentii Mileskyi by 1563 and passed through several noble hands between the 1560s and the 1620s. The Polish landowner Golejewski (Holiejovskyi) lived in the castle until the mid‑nineteenth century. After 1848 the property passed to the Jewish Seidmann (Zeidman) family, who dismantled parts of the structure for building stone in the latter half of the nineteenth century. Later proprietors included Solomon Botsman in the 1870s and Lazar Meltser in the early twentieth century.
In the 1920s the Podolian Tourist Society carried out partial repairs and placed a hostel function in one tower, and during the interwar years at least one tower was roofed and outfitted for accommodation. Major removals of masonry for other uses took place in the second half of the nineteenth century and again after World War II, including demolition of an entrance gate and wall fragments in 1946 for road works and further clearance during construction of a village club in the 1950s. Local residents also removed stone from the foundations at various times. A restoration and survey campaign funded by the local collective farm in 1990 included archaeological‑architectural work and rebuilding of a wall between two surviving towers.
The site is protected as an architectural monument of national significance and is managed within the National Reserve “Castles of Ternopillia.” Archaeological material recovered from the castle, including seventeenth‑century Polish and Polish‑Lithuanian coins, roof tiles, Cossack tobacco pipes, a ploughshare, a cast‑iron cannon projectile, and medieval glass vessels, was transferred to the Kyivo‑Pecherskyi Reserve.
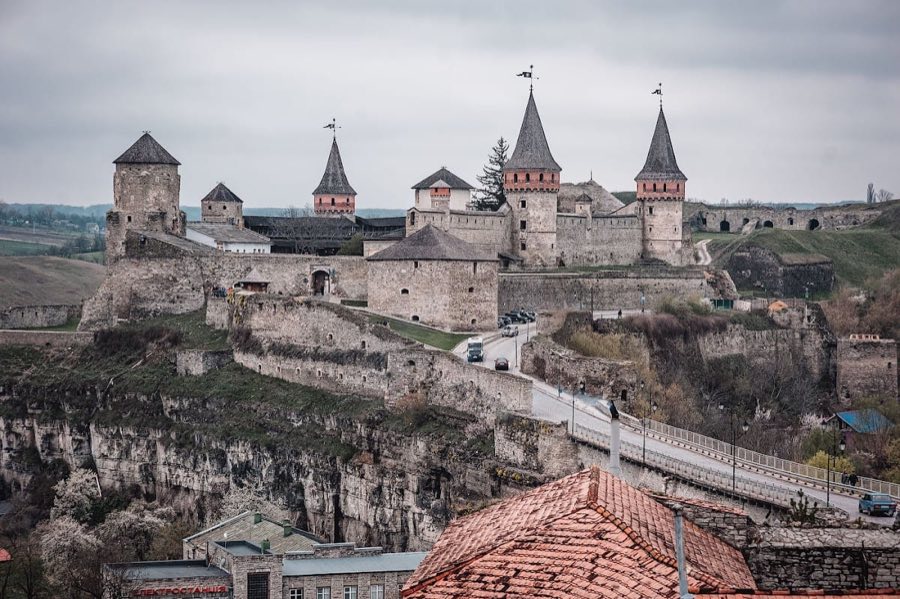
Kryvche Castle occupies an elongated rectangular platform on a hilltop between two valleys. The footprint of the fortification forms an almost rectangular plan, with reported side dimensions of roughly 78 by 53 metres. The defensive walls and towers were built of rubble limestone and finished with a lime‑and‑sand plaster, reflecting local construction practice of the seventeenth century.
Four corner towers once framed the curtain walls and housed defenders; these towers are attributed to the seventeenth century. Documentary and archaeological evidence records towers of three or four storeys, with vertical firing openings arranged in tiers. The two lower levels contained arched‑lintelled loopholes while the higher level displayed keyhole‑shaped openings for firearms. Excavation and clearance work revealed the first tier levels of two towers and found blocked loopholes in basement zones, which indicate the original ground level at the towers was lower and the towers originally rose higher than the present ruins. Today two towers with visible loopholes survive in fragmentary condition.
The castle’s defences included a system of dry ditches on the west, south and east sides, while the northern side relied on a steep natural hillside as protection. Remnants of defensive curtain walls connect the surviving towers, and a section of wall linking two towers was rebuilt during work in 1990. Fragments of a gate tower and an over‑gate structure are recorded; documentary evidence places an entrance either on the western face or in the eastern curtain, and an entrance element was removed in 1946 during road construction.
Foundations and wall fragments show that a residential manor or palace block adjoined the western wall on the courtyard side, and that an entrance tower stood on the eastern side. The masonry that remains shows the same rubble limestone construction and plaster finish as the towers. Clearance and recording by Kyiv archaeologists recovered building phases and made possible the retrieval of coins, tiles, pipes, metal implements and glass vessels now held by the Kyivo‑Pecherskyi Reserve. The surviving fabric of towers, wall fragments and gate remains stands in a fragmentary state, with patched rebuilding and conservation work evident in places.
No. 59912
No. 23385
No. 39110
No. 96215
Comments
Comments for Kryvche Castle will require a verified account before posting.
We'll send a verification link before your first comment is published.