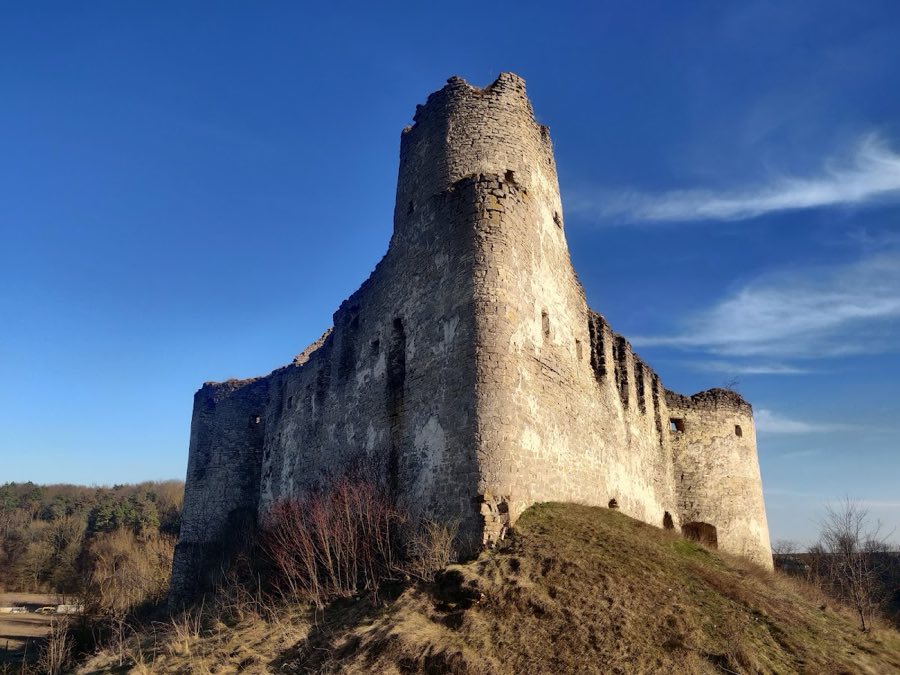
No. 39110
Sydoriv Castle
Ukraine
CastleRuin17th century
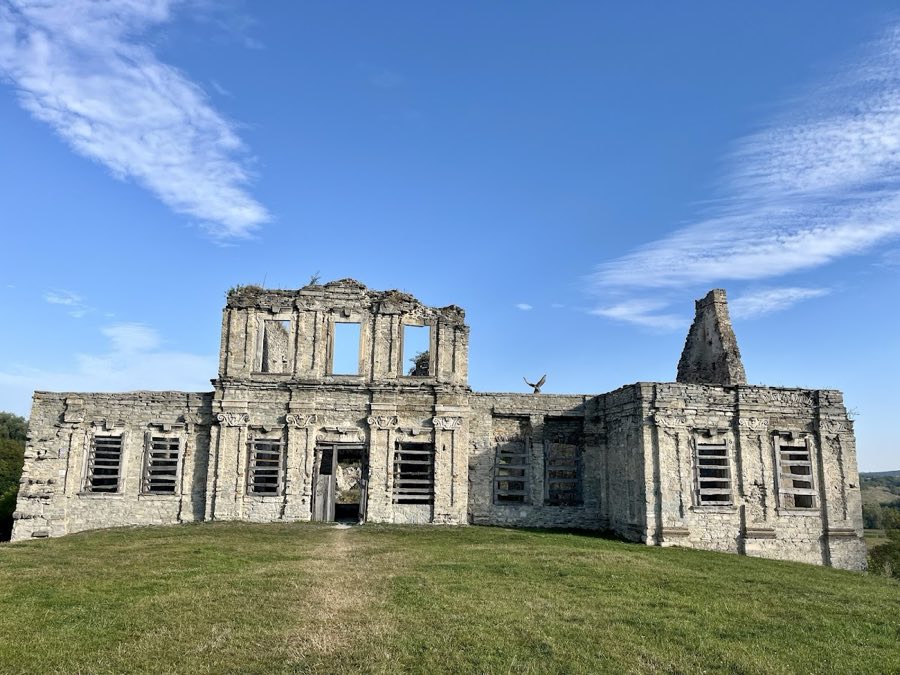
No. 23385
Castle · Ukraine
No. 23385 · 48.857 N, 26.199 E
Quick summary
Skala-Podilska Castle is a castle in Ukraine with origins associated with the 14th century.
See all castles in UkraineSkala-Podilska Castle in Skala-Podil’s’ka, Ukraine began on the site of an Old Rus’ fortified settlement and developed into a stone stronghold in the 14th century under Lithuanian princes. The present medieval stone phase dates to the 1370s when members of the Koriatowicz family built a castle on the rocky promontory. The fortress later became an important royal administrative centre; from 1443 it served as the seat of a starosty, a royal administrative district, and was described in contemporary sources as a powerful fortress.
By the early 1500s the castle and town suffered repeated Tatar raids, recorded in 1502, 1503, 1507, 1511, and 1513, which left the fortifications badly damaged. In 1515 King Sigismund I the Old placed the castle in the care of Stanisław Lanckoroński, starosta of Kamieniec, and the Lanckoroński family rebuilt and strengthened the defences and increased the garrison and artillery. A large Tatar raid in 1516 burned the town and the castle to the ground; the fortress was reconstructed but faced further devastation from later Tatar attacks and a Wallachian attack in 1538.
In the mid‑16th century the castle was modernized according to a Dutch bastion system, bastion being a projecting gun platform, and equipped to carry heavy artillery. In 1620 an Ottoman army laid siege to the castle after its victory over Polish forces at Cecora, yet the fortress did not fall at that time. In 1648 Bohdan Khmelnytsky’s Cossack forces captured the castle and expelled the Polish garrison. The fortress sustained heavy damage in 1657 while occupied by George II Rákóczi of Transylvania. After the Ottoman conquest of Podolia in 1672 the castle fell into final decline and was not rebuilt for military use.
In the early 18th century the starosta Adam Tarło sponsored the construction of a Baroque palace of white stone on the castle remains; only a few years after it was finished lightning struck and the palace burned, and by 1765 the building stood empty with its side annexes especially destroyed. From the late 18th century until 1939 the estate belonged to the Gołuchowski family, who erected a separate palace in the town and laid out a surrounding park. In the 1930s state authorities carried out preservation measures, produced photographs, and carried out architectural surveys. Local tradition reported in 1930 holds that underground passages ran from the powder tower in many directions, and a Polish writer, Józef Ignacy Kraszewski, made literary use of the local castle in a story set in the 12th century.
The castle occupies a high rocky promontory above the right bank of the Zbruch River and follows an elongated plan shaped by the cliff and ravine, with access possible only from the south while steep banks and the river defended the other sides. The surviving masonry reflects phases of medieval and early modern stone building, including the mid‑16th‑century conversion to a bastion system that was laid out to carry heavy artillery and to work with a water‑filled moat drawn from the Zbruch.
The southern approach retains evidence of the outer defensive arrangement. A deep defensive ditch was designed to be filled from the river during the 16th‑century rebuilding, and stone curtain walls once closed the promontory on that side. The main entrance consisted of a gate with an approach tower and a drawbridge, and a projecting semicircular powder tower stood to one side. The powder tower, a store for gunpowder, survives in a multistorey form; the sources record a four‑storey powder tower among the principal remains.
Inside the enclosure a two‑storey rectangular palace built by Adam Tarło was set across the castle terrace and divided the inner space into a larger southern ceremonial court and a smaller northern household court. That palace was executed in Baroque fashion with white‑stone ornament. Later, in 1914, the Gołuchowski family built a separate one‑storey palace on a different site in the town, distinct from the ruined castle.
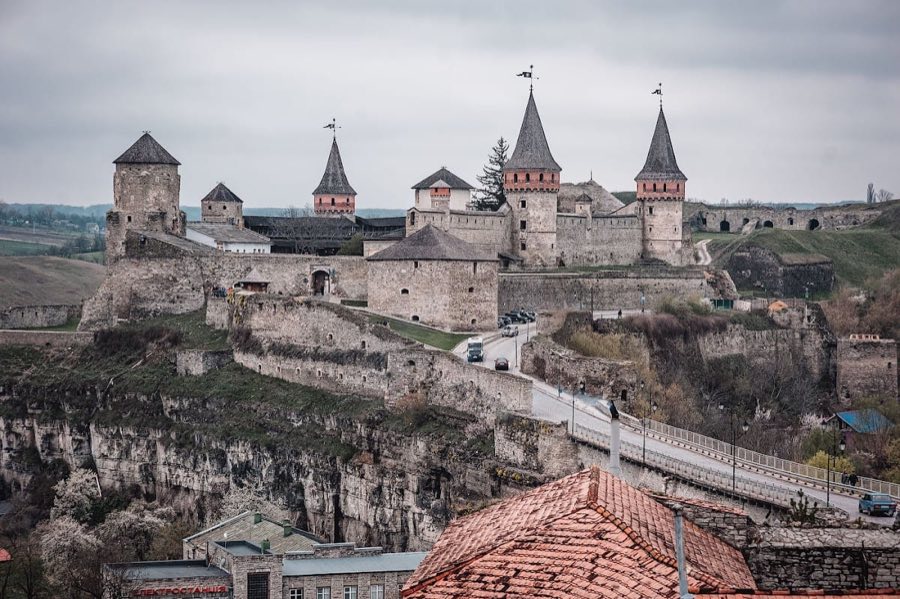
Today the principal visible fabric comprises the tall powder tower, stretches of defensive wall, a ruined tower closest to the Zbruch, and fragments of the palace with traces of carved stone decoration. Parts of the ruins were quarried for building stone in later years, so surviving elements are fragmentary. The site was photographed and measured in the 1930s, and local testimony collected at that time recounted stories of subterranean passages radiating from the powder tower. The castle remains as a ruin, with those standing walls and towers marking its layered history.
No. 39110
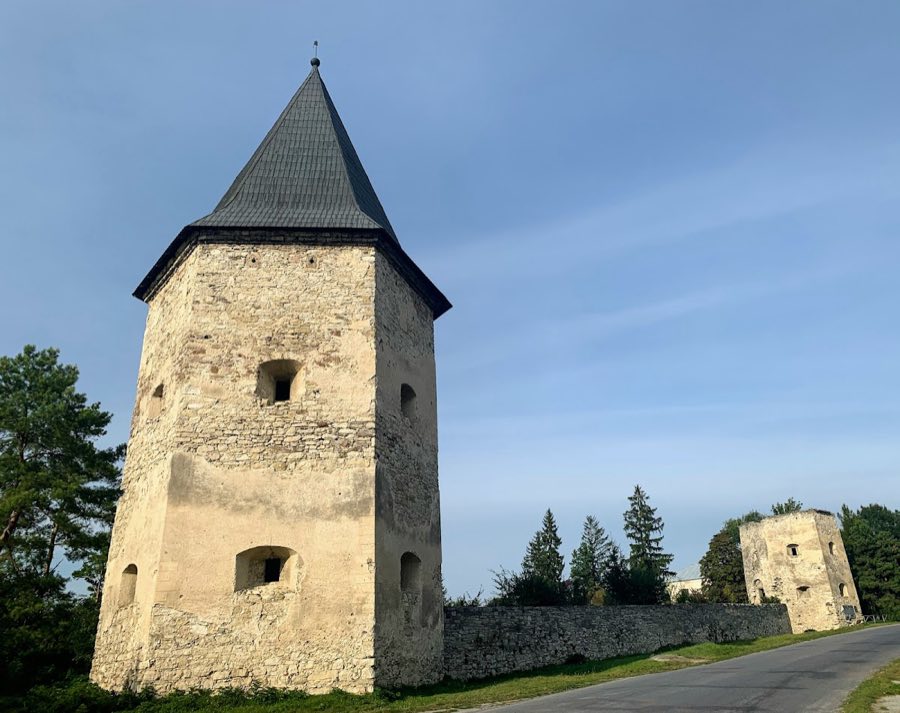
No. 25070
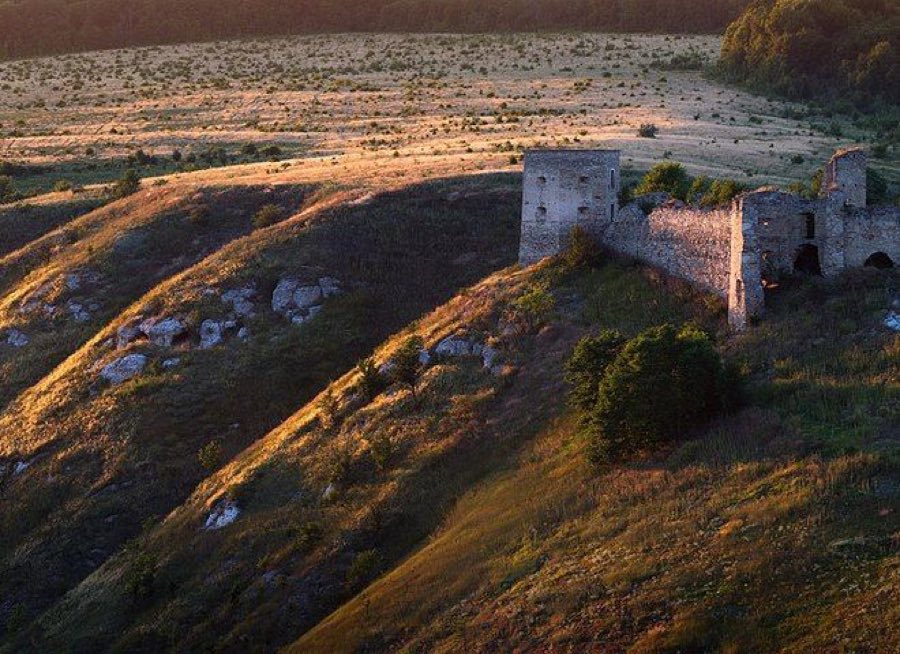
No. 59912
No. 96215
Comments
Comments for Skala-Podilska Castle will require a verified account before posting.
We'll send a verification link before your first comment is published.