No. 91191
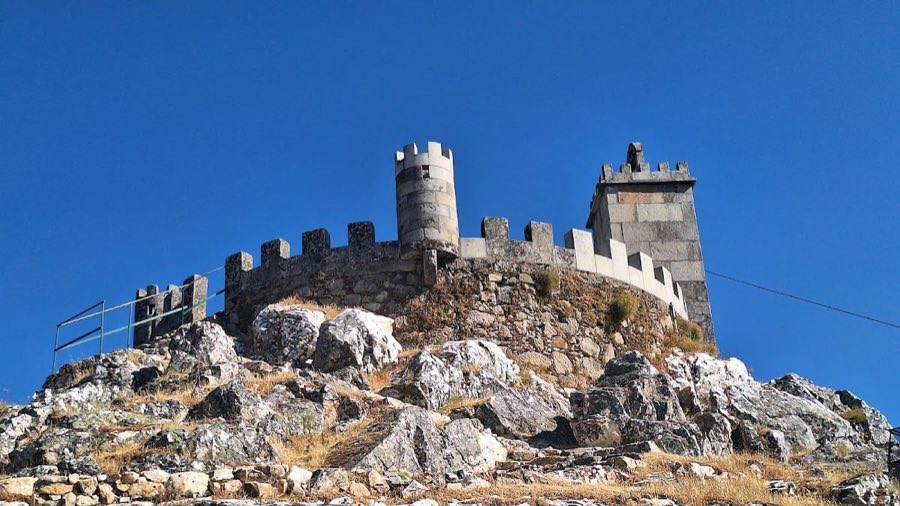
Castle of Folgosinho
Portugal
CastleRuin12th century
No. 74321
Castle · Portugal
No. 74321 · 40.541 N, 7.462 W
Quick summary
Linhares Castle, Celorico da Beira is a castle in Celorico da Beira, Portugal with origins associated with the 9th century.
See all castles in PortugalCastle of Linhares stands within Celorico da Beira in Portugal; the surviving fortress dates to the medieval period, while the hilltop was occupied earlier by Iberian, Roman, Visigothic and Muslim communities. Occupation may reach back to the Turduli around 850 BCE, and after the Roman conquest the settlement lay beside a Roman road linking Conimbriga with the confluence near Guarda. Visigothic and Muslim presence followed, and Muslim inhabitants constructed a fortified position here before the Christian reconquest.
The settlement received a royal charter from King Afonso I in 1169, a grant said to have been confirmed by Afonso II in 1217. The first clear medieval reference to the castle appears in the early reign of Sancho I during an invasion from León, when Rodrigo and Gonçalo Mendes are recorded as fortress mayors; a chapel called Our Lady of the Açores and an annual pilgrimage on 3 May are connected with that episode.
Repairs to the fortifications are documented in the mid-thirteenth century, when nearby inhabitants were obliged to provide labour for regional castles. A later building campaign took place under King Denis, who granted the town and fortress to his son Fernão Sanches, and subsequent Gothic alterations to towers and battlements are attributed to later medieval monarchs. In 1373 forces of Henry of Castile besieged and took the castle. During the 1383–85 dynastic crisis the fortress’s mayor Martim Afonso de Melo backed Queen Beatrice and King John I; the lordship of Linhares was granted to Egas Coelho on 14 August 1384 and was later held by Martim Vasques da Cunha. The castle declined in military importance thereafter.
In the seventeenth century a public clock was placed in one tower, and that tower was later linked to an external bell in 1817. By the early twentieth century the complex had fallen into serious ruin; it was designated a National Monument on 17 June 1922 and state conservation work began in the 1940s and 1950s. Twentieth- and later-century interventions removed rubble, rebuilt sections of curtain wall, repaired towers and roofs, renewed metal stairways and added protective guards while reorganizing interior layouts.
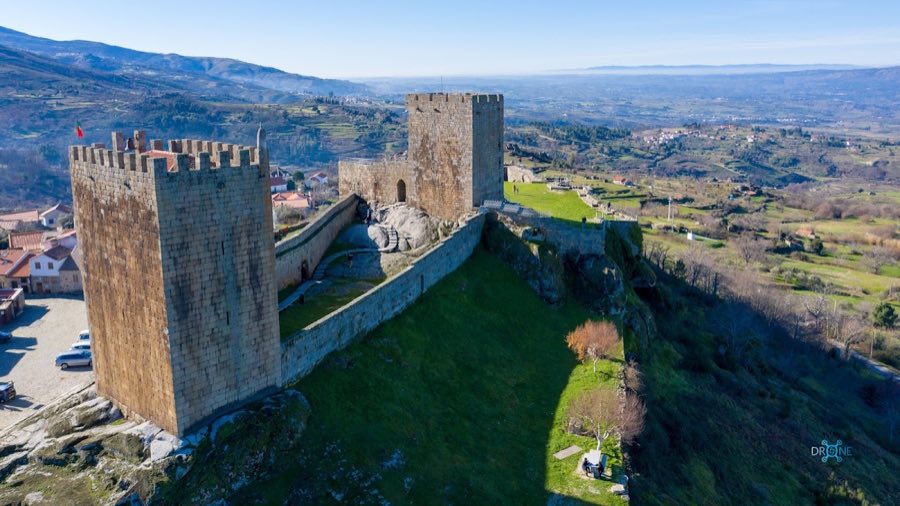
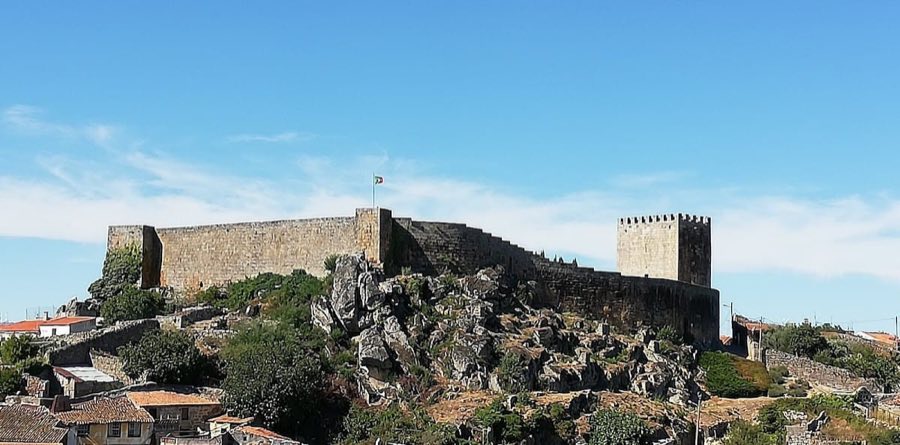
The fortress occupies an irregular plan shaped by the hillside at about 820 metres elevation and is built largely in granite with Romanesque and Gothic elements. Two unequal stone enclosures form the plan: a higher western citadel on the upper ground and a lower eastern curtain wall that once enclosed the town. The upper precinct is roughly triangular and contains the main square dominated by the principal defensive tower.
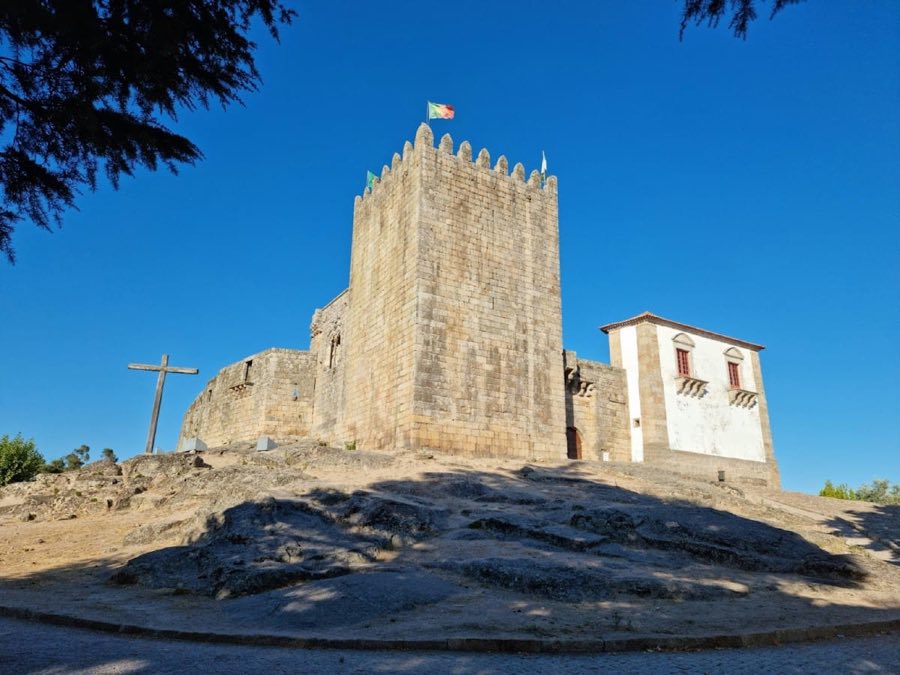
The main tower, or keep, is rectangular and stands attached to the palisade midway between the two enclosures, divided into three interior levels with the entrance set at the first floor above ground level; the top chamber features open-mast balconies that overlook the enclosure. One account attributes this tower to the twelfth century and links it to the Order of the Knights Templar. Facing the keep is a smaller rectangular tower fitted with a clock in the seventeenth century, the installation that gave the place its clock-tower identity; battlements were altered during later Gothic reforms and the tower was connected to an external bell in 1817.
Within the citadel two quadrangular cisterns open onto the main space, and the remains of a mayor’s palace lie inside the enclosure. The curtain walls contain narrow arrow slits and several balconies dating from fourteenth-century Gothic additions. Access through the defences was controlled by multiple gates, described variously as four in total, including a barrel-vaulted gateway, a round-arched entrance set into the side walls, a blunt-arched opening between the enclosures and a gate traditionally called the Traitors’ Gate; a pointed arch also links the two arms of the fortification.
The conservation condition reflects both loss and repair: before protection in 1922 the complex was in advanced decay, and twentieth-century government works rebuilt sections of curtain wall (notably the entire north wall of the lower enclosure), reconstructed tower interiors and renewed roofs. More recent campaigns have added metal stairways, protective guards and reconfigured internal tower arrangements, leaving a mixture of restored and fragmentary fabric on the hilltop.
No. 91191
No. 49399
No. 69018
No. 51516
Comments
Comments for Linhares Castle, Celorico da Beira will require a verified account before posting.
We'll send a verification link before your first comment is published.