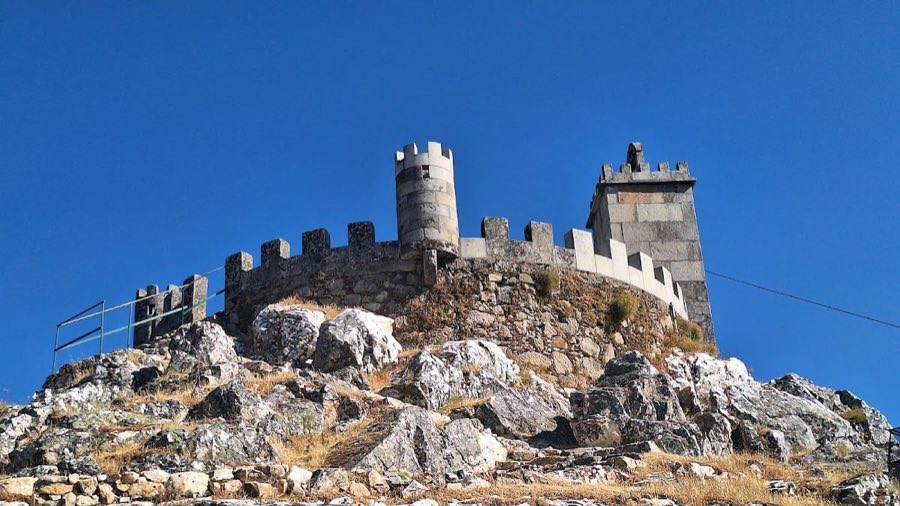
No. 91191
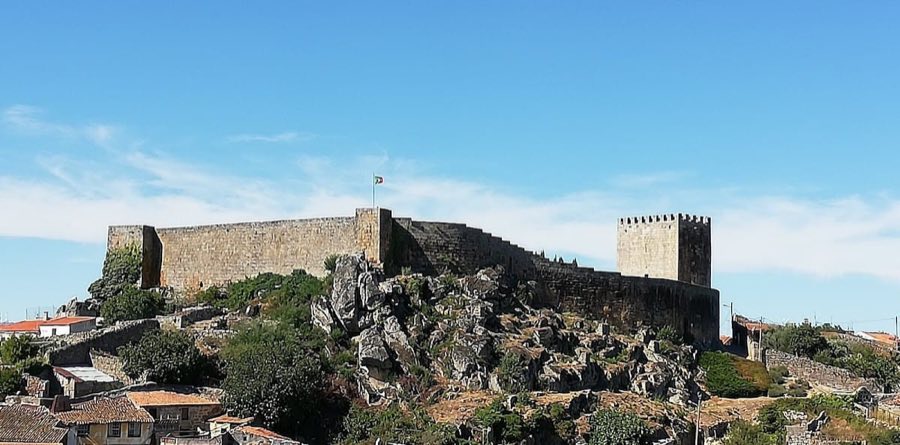
Castle of Folgosinho
Portugal
CastleRuin12th century
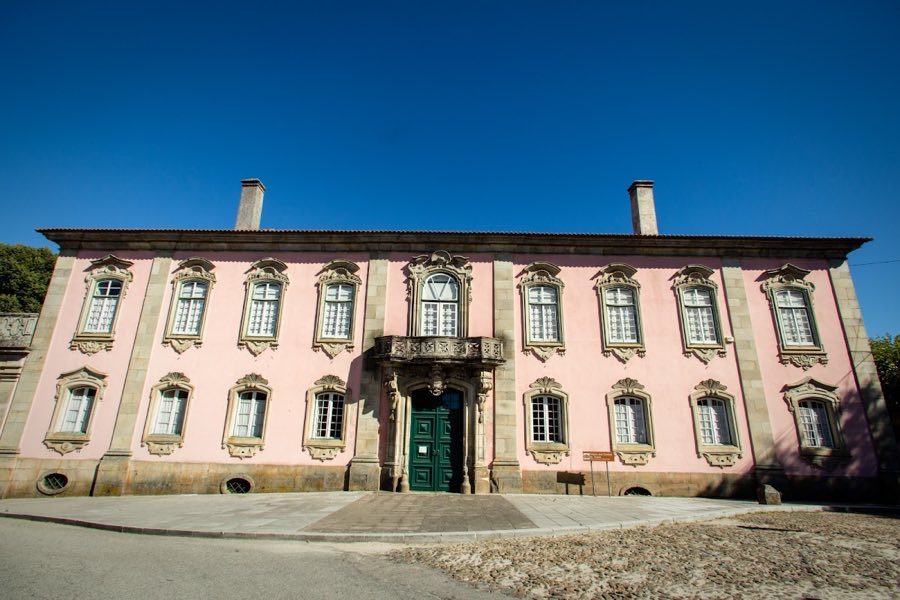
No. 51516
Manor house · Portugal
No. 51516 · 40.604 N, 7.765 W
Quick summary
Palácio dos Condes de Anadia is a manor house in Portugal with origins associated with the 18th century.
See all castles in PortugalPalácio dos Condes de Anadia, constituído pelo palácio, jardins, quinta e mata anexa, Mangualde, Portugal was created and developed by the Portuguese Paes do Amaral family beginning in the late 1500s, with principal building activity concentrated in the 18th century and an overall character associated with Rococo civil architecture and Nasonian-inspired composition. The site has been important locally as the long‑standing family seat of the House of Mangualde and later the linked House of Anadia, serving religious, agricultural, residential, and political roles across several centuries.
The estate began as the Paes do Amaral family house in Mangualde in the late sixteenth century and passed down within that lineage. In 1646 the family placed a privately owned chapel dedicated to Saint Bernard into entail (a legal mechanism tying property to a hereditary line), and the 1654 will of the house named a family successor and administrator for that chapel and the associated entail. In the final decades of the seventeenth century the family rebuilt the chapel and added a new chancel, while continuing to expand landholdings around the town.
Construction of the main manor that evolved into the palace started in the early eighteenth century, with building activity beginning between about 1701 and 1713 and continuing through successive generations. Work continued across the eighteenth century and into the early nineteenth century; the residence, its surrounding garden, cultivated estate and planted woodland reached their completed form under the ninth lord of the house in the early 1800s when the landscape was also remodelled.
The house’s social standing rose as family ties expanded. A marriage that united the Houses of Mangualde and Anadia, a link that began in the 1730s, led to adoption of the “palace” designation when the two noble lines became consolidated later in the eighteenth or nineteenth century. In 1810 the building was requisitioned by Marshal André Masséna, Prince of Essling, the French commander during the third French invasion of Portugal in the Peninsular War; his occupation followed military operations in the region.
During the Portuguese Civil War (1828–1834), the third Count of Anadia supported the Miguelist faction, the grouping that backed Dom Miguel’s claim to the throne against the constitutionalists. After the conflict the family’s successors were later restored to ceremonial roles at court, becoming honorary senior officers of the royal household and taking seats among the kingdom’s distinguished peers. Legal and political reforms also affected the estate: the 1863 law that ended the system of entails and chapel endowments made the fourth Count the final holder of the many hereditary morgadios (entails) accumulated by the house.
Royal visits and service to the crown featured in the later nineteenth century. In September 1882 the palace hosted King Dom Luís I and Queen Maria Pia during the inauguration of the Beira Alta railway line. Queen Amélie stayed at the palace in June 1896 while using the nearby thermal baths at São Pedro do Sul. In 1901 two sons of the fifth Count served as noble pages at the oath-taking of the heir, Prince Royal Dom Luís Filipe. In the twentieth century the seventh Count opened parts of the residence to the public. The state recognized the site’s cultural value by classifying it as a Property of Public Interest in 1978; that protection was extended in 2014 to cover the ensemble of house, gardens, estate, and woodland, citing its Rococo civil architecture and a coherent combination of landscape, building, and agricultural use. The Paes do Amaral family continues to own the property.
The complex occupies a fully walled estate made up of a principal manor house, an attached chapel, historic gardens, working agricultural plots and an eighteenth‑century planted woodland. The enclosure preserves the original perimeter, linking residence, service buildings and landscape into a single, coherent whole. The overall layout emphasizes a formal house set within a managed park and cultivated fields connected by planned avenues and boxwood-lined walks.
The manor house presents balanced, symmetrical façades inspired by Nasonian models, with a prominent west face organized around a central entrance topped by a balcony and the family coat of arms. The main frontage is articulated by shallow pilasters and orderly rows of windows; the noble floor windows feature arched cornices with shell-shaped motifs. At the northern end of this primary façade the palace chapel is integrated into the building’s front.
On the south side a broad double semicircular exterior stair climbs to a raised loggia that opens above the courtyard. The loggia is formed by a sequence of lowered arches with a balustraded railing and a painted wooden ceiling decorated in Baroque motifs. That elevation closes a courtyard sheltered by the enclosing wall and an entrance gate, while a low range of service buildings runs along the courtyard to house stores, a wine cellar, a press and other estate support functions.
The chapel of Saint Bernard, aligned with the main façade, has an entrance with a pediment, a large window above and a straight parapet finish. Its principal altarpiece dates to the early‑ to mid‑eighteenth century and underwent a major restoration in 1730 by a Porto carver, with later modifications in 1790 and further improvements between 1812 and 1819 that included commissioning a new painted depiction of Saint Bernard to replace an earlier carved image. Work in 1824 may have involved an architect from the region. The altarpiece survives in its original form and the chapel’s stuccoed ceiling shows decorative affinities with the style associated with the Italian atelier of Luigi Chiari.
Interior decoration retains high-quality tile panels and painted schemes. The atrium and grand staircase are lined with tile work dated to 1740, produced by the Coimbra school and drawing iconography from a late-seventeenth-century pictorial model. The Noble Hall, contemporaneous with those panels, displays scenes representing the four known continents of the period and the four classical elements personified by Roman deities. The ballroom contains tile panels made around 1770 by the same Coimbra workshop on the allegorical theme often called “World Upside Down.”
Furniture and movable collections remain part of the house’s fabric. Paintings and prints hang in reception rooms; a dining table in the Noble Hall includes a marble-inlay top produced in 1673. The music room contains furniture decorated in a Chinese-influenced style, and the collection includes eighteenth‑century biscuit porcelain figures copied after antiquities brought from Herculaneum and Pompeii. A costume assemblage preserves garments dating from the eighteenth century through the late nineteenth century.
The garden and adjacent cultivated lands combine ornamental and productive functions. The formal garden lies somewhat apart from the house and is reached by tree-lined avenues and boxwood paths; alleys of clipped boxwood mark out fields and plots. Small kitchen gardens, orchards and vineyard terraces are arranged to serve both leisure and agricultural needs. The wooded area, planted in the eighteenth century, contains ancient oak trees and once supported a deer population. Within the woods stand an obelisk set up after the Peninsular War, a small lake, an open pala field, a pet cemetery and a modest hermitage known locally as the Convent of the Friars.
No. 91191
No. 74321
No. 79003
No. 49399
Comments
Comments for Palácio dos Condes de Anadia will require a verified account before posting.
We'll send a verification link before your first comment is published.