No. 83815
Wola-Chojnata Palace
Poland
Manor houseRestoredFor rent19th century
No. 54103
Manor house · Poland
No. 54103 · 51.825 N, 20.790 E
For rent
Mała Wieś Palace is marked for bookable castle accommodation. Nightly pricing, sleeps count, stay rules, and amenities are displayed only when public operator data is available.
Rental type: Hotel / bookable stay, Short-stay rental
Short-term availability: Bookable accommodation signal
For events
Mała Wieś Palace is marked as a château or castle venue lead. Capacity, indoor/outdoor spaces, catering rules, and accommodation options are published only after public verification.
Event types: Private events, Cultural gatherings, Filming and photography
Accommodation: Accommodation signal present
Quick summary
Mała Wieś Palace is a manor house in Poland with origins associated with the 18th century.
See all castles in PolandMała Wieś Palace in Mała Wieś, Poland, is a late 18th-century neoclassical country house erected by Polish noble proprietors. Built between 1783 and 1786, it became the principal seat of a landed family and later of several connected aristocratic houses, and it played recurring roles in political life and wartime events in the region. The building’s completion and early occupation mark the estate’s rise as a local centre of taste, hospitality and public affairs.
The estate had belonged to a noble lineage from the 1500s until the mid-1700s, when a new owner established his family seat there and used his wife’s dowry to fund substantial rebuilding. Construction began in 1783 and the family took up residence on 3 June 1786, a date preserved on a wooden inscription set into a doorway recess. In July 1787 the king, Stanisław August Poniatowski, visited the house; a stone in the park commemorates the royal stay recorded for 20–22 July of that year.
From the late 18th century until 1945 the palace remained in the hands of several noble families in succession. In the early 1800s the wings that had communicated with the central block were detached, changing the building’s internal layout and silhouette. During the nineteenth century the owners were involved in national politics and conspiratorial activity; one landowner was sentenced to exile in Siberia, served two years and returned home in 1866 after outside intervention on his behalf.
At the turn of the twentieth century the estate suffered financial difficulties brought on by mismanagement and debt. Management passed to a member of the Morawski family who married into the previous owners’ line, and he introduced modern apple cultivation in the surrounding orchards to restore the estate’s finances. During the First World War a family member served on the Regency Council, the provisional authority of the Kingdom of Poland, which issued a declaration of independence on 7 October 1918 and handed full authority to Józef Piłsudski on 11 November 1918.
In the Second World War German forces used the palace as a regional headquarters. On 10 November 1942 a member of the owning family was arrested by the Gestapo and held without charge for two months; he was released in a wounded condition and died at Mała Wieś on 31 July 1943. The house offered shelter to many displaced people and Jews during the occupation. When the Red Army crossed the Vistula the front line ran through the locality, and Soviet troops accidentally burned a famous larch that had been planted by the eighteenth-century founder.
After 1945 the estate was nationalized under agrarian reform. The Morawski family were expelled and prohibited from approaching the grounds within a thirty-kilometre zone; furnishings, paintings and the library were seized and family archives were transferred to the national historical archives. The palace first served as a primary school, then in 1947 it passed to the Ministry of Foreign Affairs and later to the Office of the Council of Ministers. For decades it functioned as a summer residence for Polish prime ministers. The property returned to the family by restitution in 2008 and underwent an extensive restoration and adaptation between 2013 and 2016, after which it was fitted out for hotel, restaurant and reception uses.
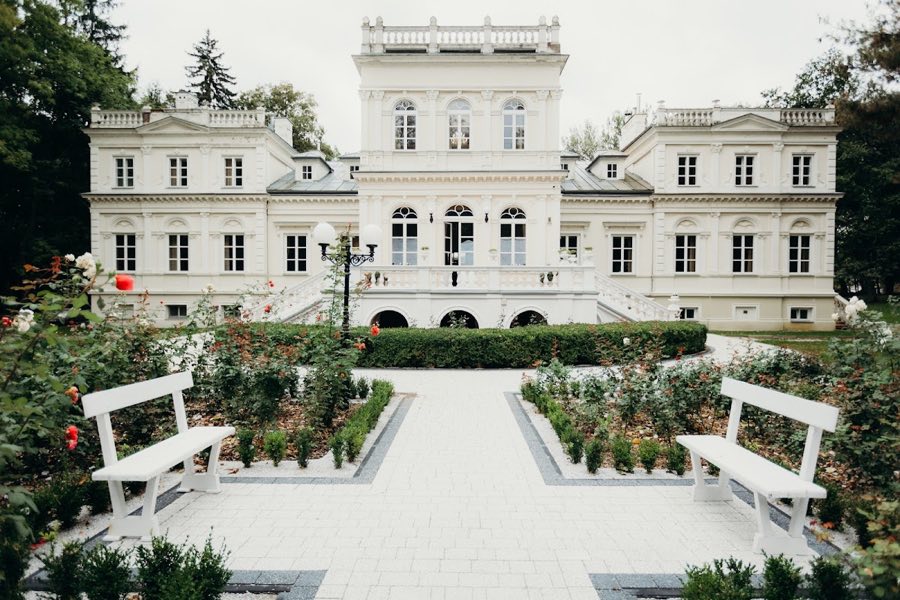
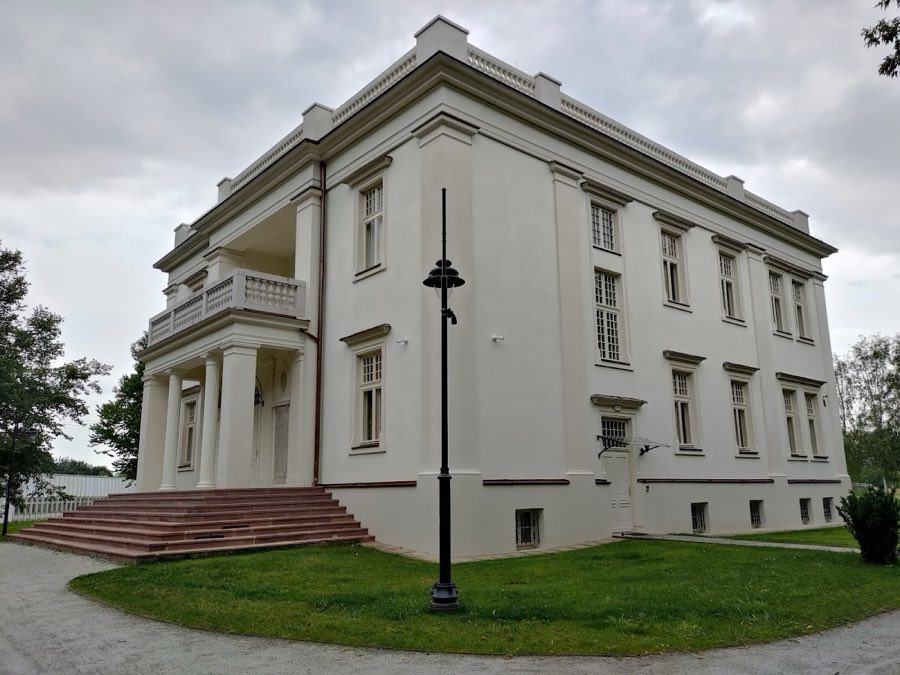
The palace sits on a simple rectangular footprint and rises two main storeys above a cellarled basement. Erected in the late eighteenth century in the neoclassical manner then in fashion, the main block was originally linked to four substantial side pavilions by single-storey galleries; those pavilions were detached from the central body in the early nineteenth century. A foundation stone bearing the date 1783 lies in the basement, and a wooden board marking the family’s arrival in 1786 survives in a doorway recess.
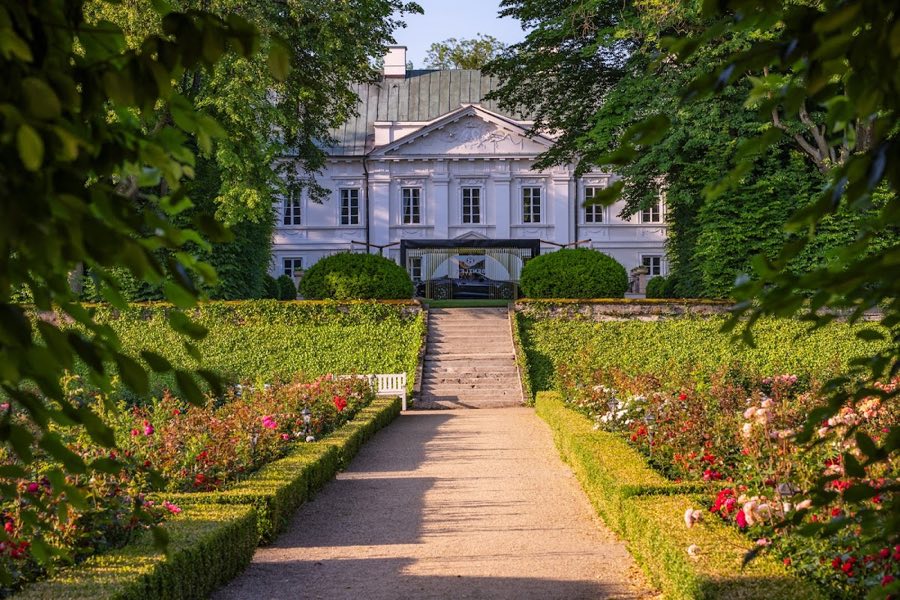
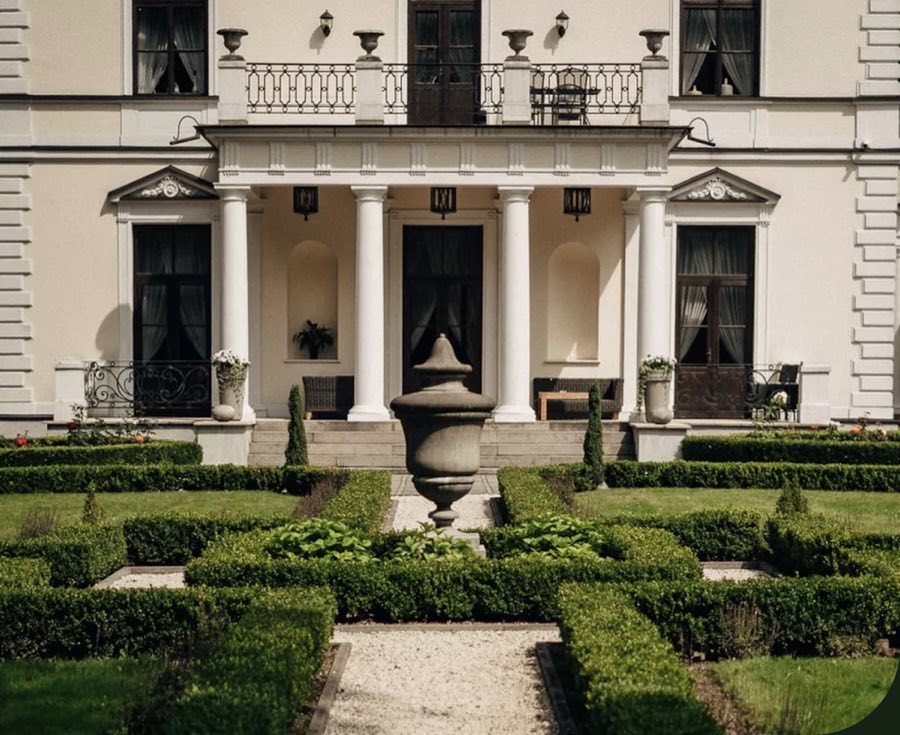
The principal street-facing front is dominated by a deep portico reached by a carriage drive and supported on eight columns, its pediment carrying the founder’s coat of arms. On the garden side a projecting central section, or risalit, has its own pediment displaying both the founder’s heraldry and the arms of a connected family. The external façades retain these heraldic devices as prominent sculpted details.
The main floor held the public day rooms, private cabinets and the family library. Above it, eight rooms retain original mural painting schemes and named interiors survive with their decorative programs intact: the Hall of the Sages displays painted portraits of classical authors and thinkers; the Pompeian Hall is covered in grotesque frescoes that mix floral-human hybrids with scenes from Greek myth and include visible Masonic signs; the Warsaw Dining Room contains a painted panorama of the city seen from the Praga bank and a separate panorama of Naples with Mount Vesuvius. Other principal spaces include a Golden Salon, a Gray Salon, an apartment for the prince and the palace bathing room.
Several decorated circulation and ceremonial spaces survive. The entrance hall contains a statue of the philosopher Diogenes. The stairwell is lined with panoplia, that is Roman-style armour and weaponry displayed as decorative motifs, and bears a central Latin inscription reading “DISCITE VICTURI PATRUM POST FATA NEPOTES VELLE DEO PATRIAE VIVERE VELLE MORI,” accompanied by the founder’s coat of arms and the insignia of the Order of the White Eagle. The staircase is finished with a modernist crystal chandelier installed in a later period.
The grounds preserve a three-part garden scheme. A formal French garden lies on the palace axis with parterres, straight alleys and enclosed bosquets. Beyond it an English-style park opens out around a large pond containing two islets and incorporates built features, including a white entrance gate that leads toward Belsk and a family mausoleum erected by a member of the founding household. A formerly separate fruit garden contains the orchard where the first modern apple trees for the Grójec area were introduced. Later changes to the service complex include the replacement of a 1960s reception pavilion by a new multipurpose Orangery building, internal decoration in that addition that echoes the Pompeian Hall, conversion of four former service outbuildings into guest rooms and the adaptation of the Carriage House as a restaurant.
A major conservation campaign between 2013 and 2016 repaired and adapted the ensemble for contemporary use while conserving many original wall paintings and decorative schemes. Numerous frescoes and interior ornaments remain in situ and have been conserved as part of the building’s conversion to hospitality and reception functions.
No. 83815
No. 74744
No. 70066
No. 71011
Comments
Comments for Mała Wieś Palace will require a verified account before posting.
We'll send a verification link before your first comment is published.