No. 54103
Mała Wieś Palace
Poland
Manor houseRestoredFor rent18th century
No. 83815
Manor house · Poland
No. 83815 · 51.800 N, 20.528 E
For rent
Wola-Chojnata Palace is marked for bookable castle accommodation. Nightly pricing, sleeps count, stay rules, and amenities are displayed only when public operator data is available.
Rental type: Hotel / bookable stay, Short-stay rental
Short-term availability: Bookable accommodation signal
For events
Wola-Chojnata Palace is marked as a château or castle venue lead. Capacity, indoor/outdoor spaces, catering rules, and accommodation options are published only after public verification.
Event types: Private events, Cultural gatherings, Filming and photography
Accommodation: Accommodation signal present
Quick summary
Wola-Chojnata Palace is a manor house in Poland with origins associated with the 19th century.
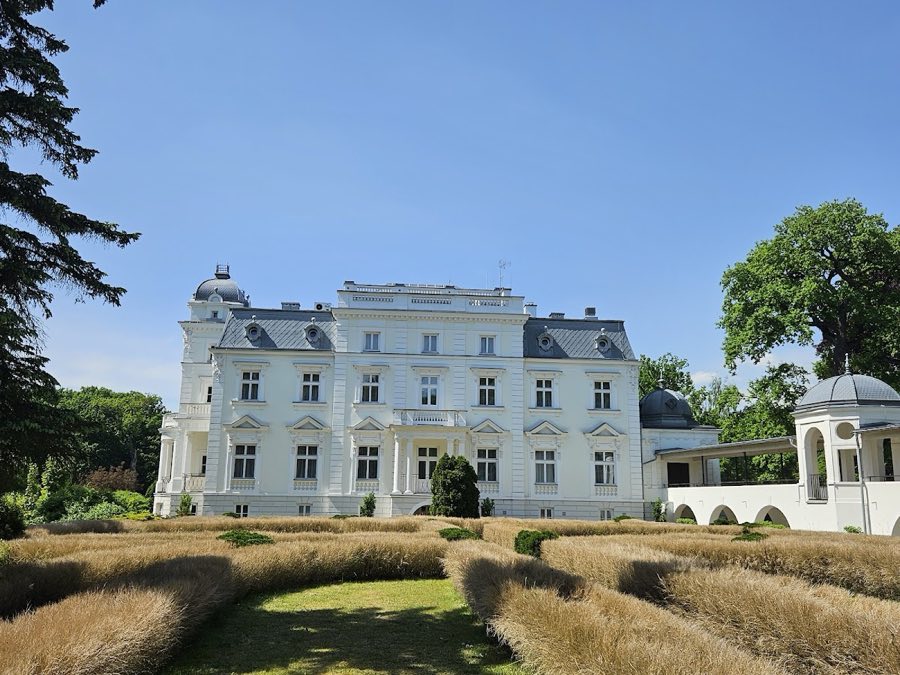
See all castles in PolandThe Palace in Wola-Chojnata, Wola-Chojnata, Poland, is a neo-Renaissance country house erected in 1873 by a Polish landowning family. Built in the late nineteenth century, the house became the principal residence of the Wierzbicki family and later played changing roles under shifting political administrations, giving it local significance as both an aristocratic home and, in the twentieth century, a public institution.
The estate on which the palace stands entered modern records in 1801 when Stanisław Woyczyński purchased it. He retained ownership for nineteen years before selling to Ignacy Woyczyński in 1820. During the 1820s the property passed among several members of the Woyczyński family, including Antoni and Jan, and in 1826 it was again in the hands of Stanisław Woyczyński, described at that time as a former division general in the Polish army.
In 1861, following the death of Wincenty Rembowski, a former Polish army captain, the estate was left by testament to Józef Wierzbicki. The Wierzbicki family commissioned the present palace, which was completed in 1873, and Józef and his wife Jadwiga were the recorded first owners of the new house. The property remained associated with the Wierzbicki family through the late nineteenth and early twentieth centuries.
Economic pressures in the interwar period led to a public sale in 1931, when the Land Credit Society in Warsaw placed the estate at auction. At a subsequent sale the property returned to family ownership under Eleonora Zofia Wierzbicka. After the Second World War, a decree of the Polish Committee of National Liberation (PKWN) enacted agrarian reform that transferred large private estates into the State Treasury; the palace and its lands became state property in 1945.
Under state ownership after the war, the palace was adapted to community use, housing a primary school and providing apartments for teachers. In 1978 the park and in 1979 the palace itself were entered in the national register of monuments, giving the site formal recognition and protection. In 1980 the University of Łódź took over the ensemble intending to establish a House of Creative Work and a training and recreation center; after four years of stalled renovation the property passed to the Main School of Planning and Statistics and then to municipal authorities.
Local administration sold the estate in May 1989 to Krzysztof Malarecki. Major restoration work began in 2001 and concluded in May 2004 under the supervision of the conservator of monuments. Since renovation the property has been privately owned by Monika and Andrzej Majchrowski and has operated as a hotel and cultural venue hosting conferences, exhibitions, artistic events and private functions. In 2005 the palace received an award from the Minister of Culture and Art and the General Conservator of Monuments as the best-restored monument in Poland.
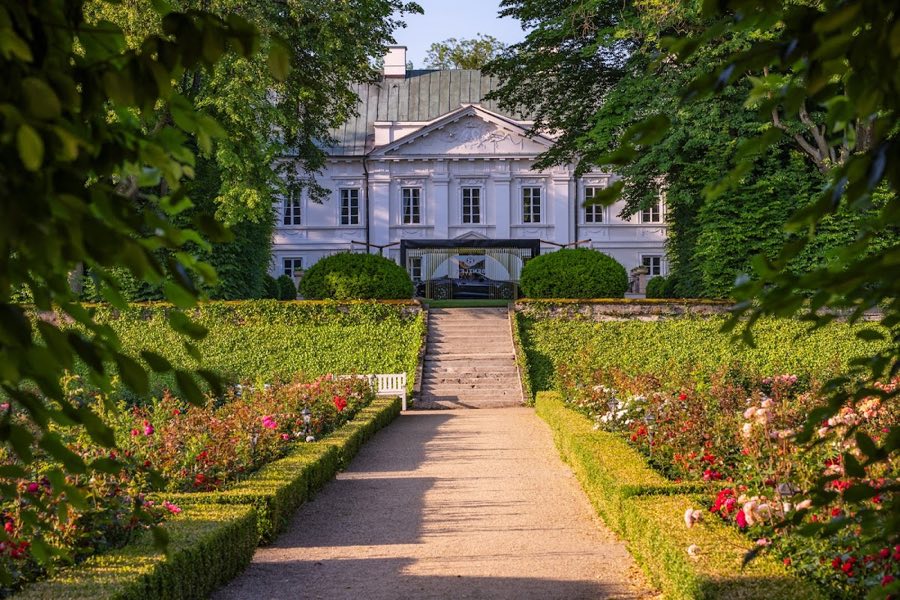
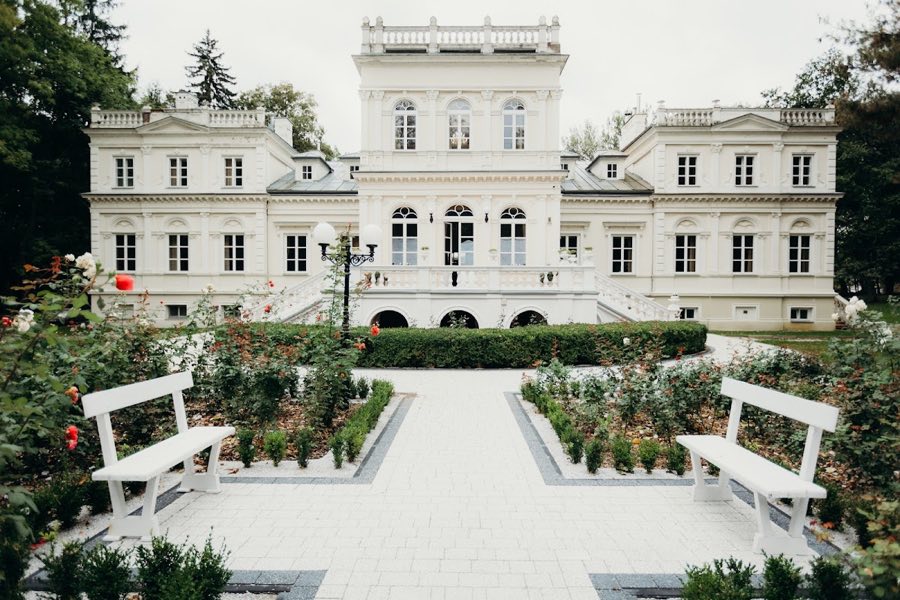
The palace stands on an elongated, nearly rectangular plan and forms the focal point of an axial palace-and-park layout. Approached from the ornamental gate, a courtyard with a fountain and a formal parterre leads to the house, which in turn opens onto a landscaped park. The building is masonry finished with plaster and presents the decorative language of neo-Renaissance design executed in the late nineteenth century.
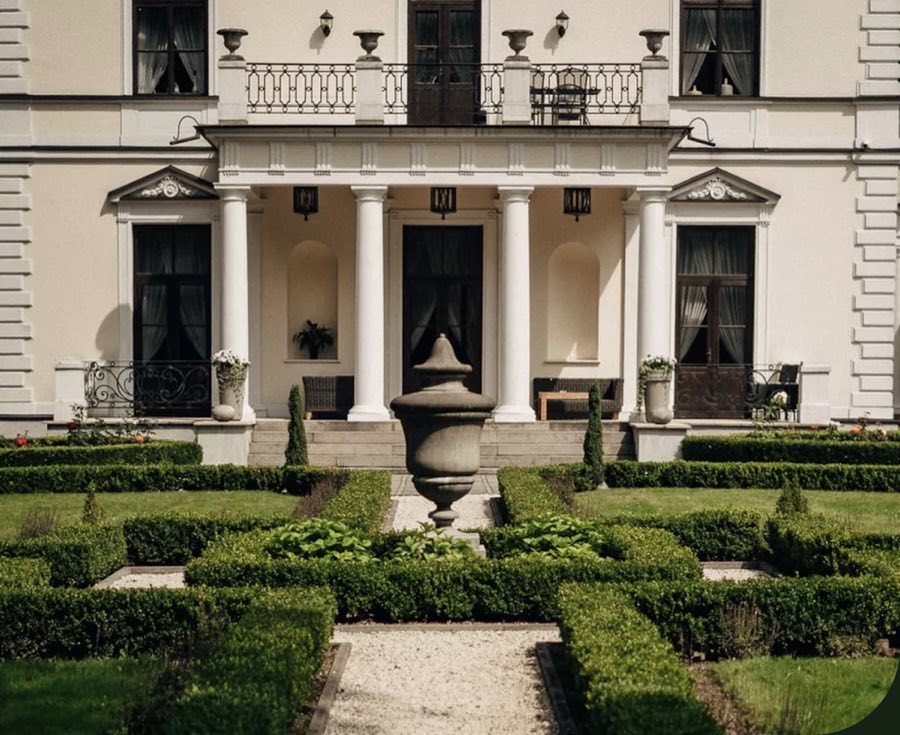
The principal house is a single storey above extensive cellars, with a usable attic. The high cellars are set with rectangular window openings and create a visible plinth that elevates the main floor. The ground-floor entrance is set within a central projecting bay on the west, reached by external steps and shielded by a colonnade. That entrance portico is supported by six Ionic columns and carries a terrace above, while the garden front offers an open terrace reached by symmetrical double-flight staircases. Horizontal bands and cornices articulate the façades, and a parapet balustrade with repeated vase-shaped balusters conceals the flat roofs over the projecting bays; the same balustrade motifs appear on external stairways and terraces. Below the reception rooms, cellar kitchens and storerooms historically served household and service functions and remain part of the building’s basement layout.
The surrounding park covers 6.78 hectares and was laid out in the English landscape style in the early nineteenth century. Its composition is informal rather than symmetrical and it contains about twenty-one tree species, dominated by plane trees and red oak. Understorey shrubs such as mock-orange and lilac and spring ground flora including violets and snowdrops are recorded in the planting. In the northwest sector a modern guesthouse stands on the site once occupied by stables, reflecting adaptive reuse of service areas. A wooden chapel occupies a location in the southeastern part of the park.
Following the early-2000s reconstruction, the palace interior was refitted for hospitality use while respecting conservation oversight. The renovated spaces include fourteen guest rooms and four suites, four conference halls equipped for meetings, a restaurant, an outdoor grill terrace and a drinks bar. Leisure facilities were added such as a sauna, a small fitness room and a billiard room. The ensemble is preserved as a restored monument, with the building and park entered in the national register of monuments and the house awarded recognition for its restoration quality in 2005.
No. 54103
No. 74744
No. 71011
No. 72834
Comments
Comments for Wola-Chojnata Palace will require a verified account before posting.
We'll send a verification link before your first comment is published.