No. 71011
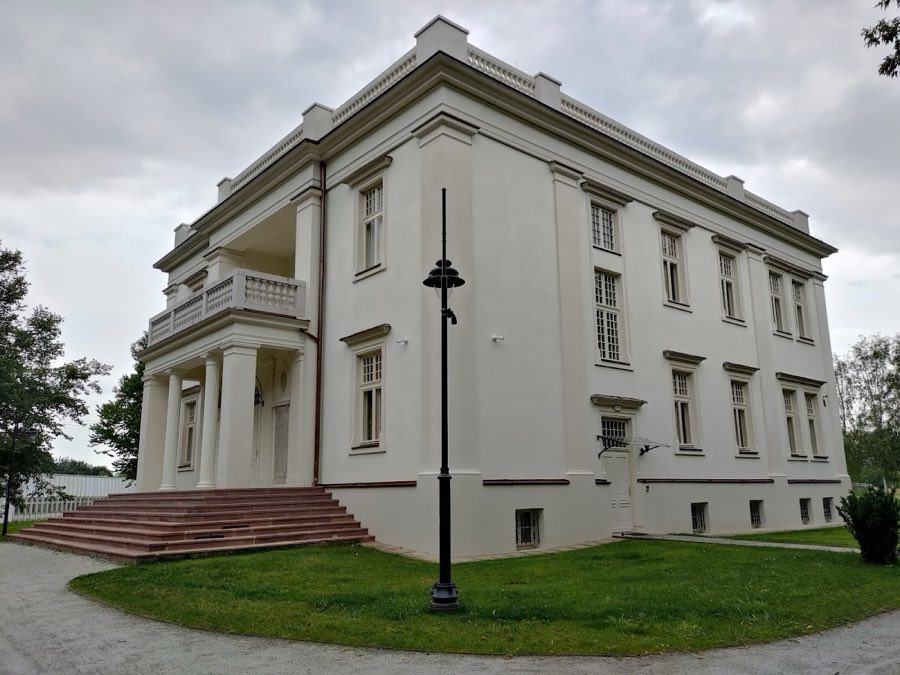
Wierusz-Kowalskich Palace, Brwinów
Brwinów, Poland
Manor houseIntact20th century
No. 74744
Manor house · Poland
No. 74744 · 52.046 N, 20.756 E
For rent
Pałac w Rozalinie is marked for bookable castle accommodation. Nightly pricing, sleeps count, stay rules, and amenities are displayed only when public operator data is available.
Rental type: Hotel / bookable stay, Short-stay rental
Short-term availability: Bookable accommodation signal
For events
Pałac w Rozalinie is marked as a château or castle venue lead. Capacity, indoor/outdoor spaces, catering rules, and accommodation options are published only after public verification.
Event types: Private events, Cultural gatherings, Filming and photography
Accommodation: Accommodation signal present
Quick summary
Pałac w Rozalinie is a manor house in Poland with origins associated with the 18th century.
See all castles in PolandPałac w Rozalinie in Rozalin, Poland is a nineteenth-century palace and park complex erected by members of the Polish landed gentry. Built in the first half of the 1800s in the Classicist manner, the house became a local center of elite residence and later served civic, educational and cultural purposes, while also becoming the subject of protracted ownership disputes in the late twentieth century.
Construction began around 1847 and was completed before 1857 at the initiative of Aleksandra Rzewuska, wife of Wacław Rzewuski and daughter of Rozalia Lubomirska, who was executed in 1794 during the French Revolution. The main building reflects the restrained classical vocabulary fashionable at the time and was raised as a summer residence for the family.
Ownership changed several times through the nineteenth and early twentieth centuries. In 1864 the estate passed into the hands of Berek and Izaak Lichtenbaum. A later purchase in 1879 brought the property to Stefania (née Ilińska) Laska, spouse of a banking director in Saint Petersburg; under her stewardship the palace was likely altered by a next-generation architect from the same family who had originally designed the house. In 1892 Maria (née Kwilecka) Zawiszyna acquired the grounds; she left the estate in 1910 to her daughter Magdalena Radziwiłł. Part of the smaller Rozalin area, including the palace and park, was bought in 1923 by Dr. Kazimierz Rakowski and subsequently inherited by his daughter Bronisława Stankiewiczowa.
In 1949 Bronisława Stankiewiczowa was dispossessed of the property by state action, after which several rooms were adapted for the needs of the Federation of Socialist Youth Unions of Poland. In 1976 the filmmaker Krzysztof Zanussi used the house as a location for the film Barwy ochronne (Camouflage). Between 1981 (or 1982) and 1992 the site hosted the Central People’s University, an institution that built pavilions for students in the park area and ran seminars and courses in culture and education, including instructor training for film dissemination beginning in 1987.
A complex legal contest over ownership unfolded from the 1990s into the early 2000s. In 1993 the Minister of Agriculture, Gabriel Janowski, annulled the 1948 takeover; the Supreme Administrative Court subsequently upheld that decision. In 1994 Bronisława Stankiewiczowa re-entered the property with security staff. After her death later that year the palace passed to her son. In 1996 the Supreme Administrative Court confirmed Krystyna Krysowska as owner of the palace and park. A later minister reversed a predecessor’s decision, but the Supreme Administrative Court overturned that ministerial action and returned the case for reconsideration; in 2001 the court ordered the minister of agriculture to resolve the matter. In 2003 the palace and its 24-hectare park were sold to Anna Molgo.
During the first decade of the twenty-first century the National Bank of Poland used the mansion for conferences and carried out roof repairs. Since 2016 the complex has operated in a hospitality capacity: the main house offers a small number of guest rooms and an additional boutique hotel, Parkowa Sypialnia, was constructed on the grounds with seventeen rooms. Between 2018 and 2020 the property served as the filming location for three seasons of the television programme Projekt Lady (TVN).
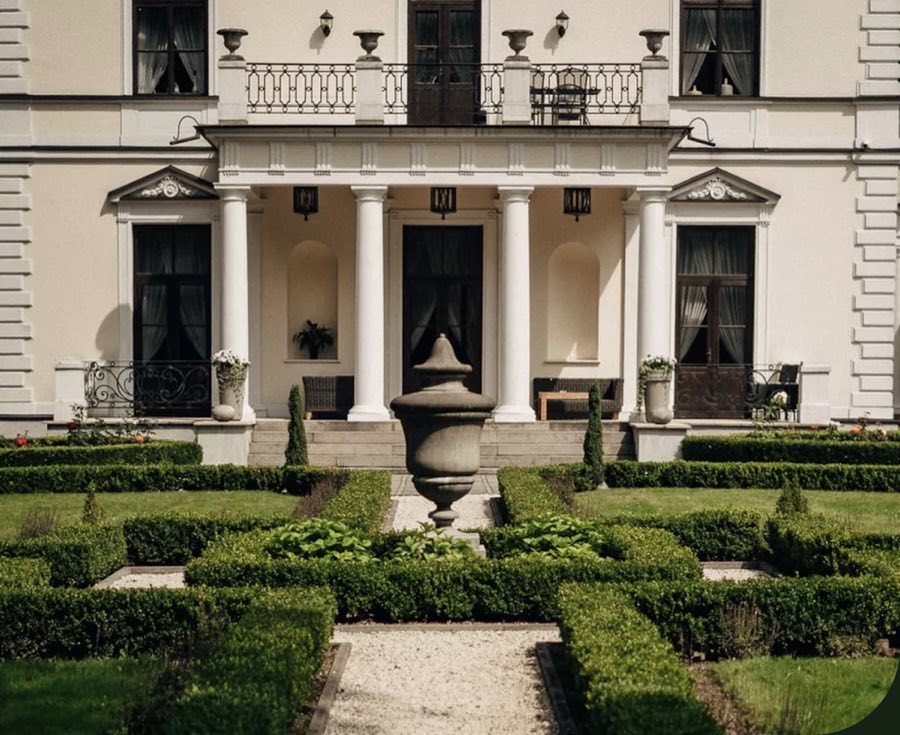
The palace stands on an approximately square plan, raised above a basement and covered by a four‑pitched hipped roof. The principal, three-bay façade faces south and is centred on a four‑column portico that supports a doric order frieze (classical column style with plain capitals) with triglyphs, and a first-floor terrace edged by a cast-iron balustrade and stone pillars topped with urn-like vases. On the east side a smaller, two‑column doric portico provides a second terrace. Building corners show rusticated stonework, horizontal division between levels is marked by a projecting cornice, and ground-floor windows are finished with triangular pediments while the upper windows rise beneath segmental molded cornices. These exterior elements date to the nineteenth-century construction and later nineteenth-century alterations.
Inside the plan remains organized around a principal hall flanked by a pantry hall, a library, a fireplace room and a blue room. The main hall preserves walls articulated with tuscan pilasters (plain, unadorned flat columns), a surviving interior feature from the building’s nineteenth-century fittings. Over time successive owners altered interior layouts and decorative schemes, but this pilastered hall endures as a principal original element.
A single‑storey outbuilding once adjoined the palace on its north and east sides; this ancillary range was contemporary with the house and served service functions for the residence. The surrounding landscape occupies twenty‑four hectares and includes five ponds arranged within the park. During the years when the Central People’s University operated at the site, modest pavilion structures for students were erected between the ponds; these pavilions represent a late twentieth-century layer of reuse within the historic grounds.
Documentary decorative features include the doric porticos with their triglyph frieze, the cast‑iron terrace balustrade, and the stone pillars with vase finials. The roof received structural renovation in the early 2000s, and the ensemble continues in active use as a hospitality and event complex, with the boutique hotel building added within the park to provide additional guest accommodation.
No. 71011
No. 54103
No. 96143
No. 59115
Comments
Comments for Pałac w Rozalinie will require a verified account before posting.
We'll send a verification link before your first comment is published.