No. 74744
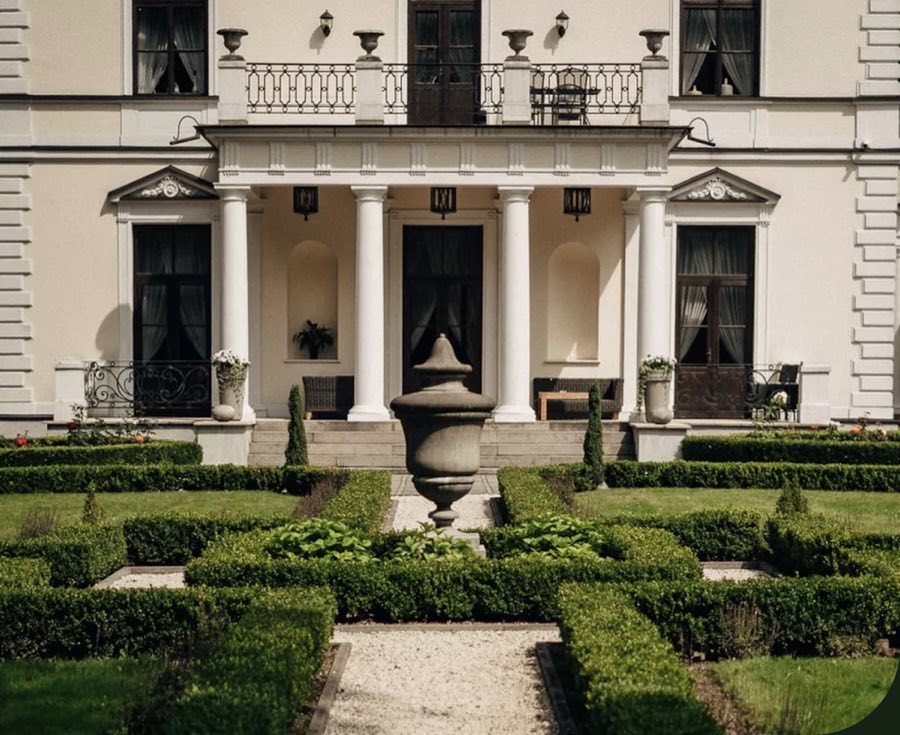
Pałac w Rozalinie
Poland
Manor houseRestoredFor rent18th century
No. 71011
Manor house · Poland
No. 71011 · 52.142 N, 20.712 E
Quick summary
Wierusz-Kowalskich Palace, Brwinów is a manor house in Brwinów, Poland with origins associated with the 20th century.
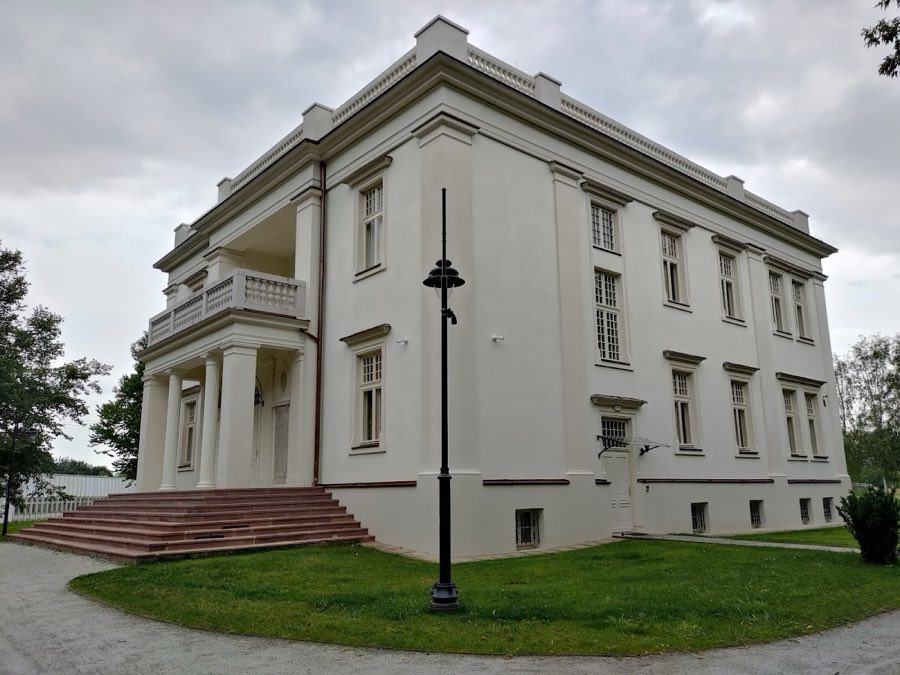
See all castles in PolandWierusz-Kowalskich Palace in Brwinów, Poland, is a 20th-century residence erected in 1936 in a style that looks back to classicism, commissioned by the Polish Wierusz-Kowalski family. Built shortly before the Second World War, the building quickly took on public roles that made it part of the town’s modern history and later of institutional life in the region.
During the interwar years the house stood as a private family seat. At the outbreak of war in 1939, and during the fighting known locally as the Battle of Brwinów, the palace was pressed into service as a field hospital. After German forces secured the area the hospital was closed, and in 1940 the property passed into the hands of the Administration of Land and Agricultural Estates (Liegenschaft).
In the aftermath of the conflict the palace had been looted and suffered destruction. In September 1946 the ravaged building together with more than seven hectares of surrounding land became the property of the Warsaw University of Life Sciences (SGGW). Under university ownership an auditorium was added to the complex and was used as a lecture space for roughly two hundred people.
The complex gained formal heritage protection in 1981, registered with the identifier A/839. Local authorities began seeking to acquire the grounds in 2004, and the municipality completed purchase negotiations in 2015, paying nearly 7 million PLN. A comprehensive four-year restoration costing about 12 million PLN finished in 2022, and the rehabilitated palace now serves as the town’s municipal cultural centre.
The palace stands on a near-square plan and was built of brick with a plastered exterior, reflecting the classicising intent of its designers. The entrance façade is emphasized by a row of Doric columns (simple classical columns with plain tops), while inside a number of rooms are articulated by Ionic columns (classical columns with scrolled capitals). Two terraces step out from the main block; one of these terraces is edged with a stone balustrade.
A number of interior fittings survived or were preserved after repair. Several rooms retain brass multi-branch chandeliers, objects noted for their popularity in the style associated with the Duchy of Warsaw. The complex includes the main palace together with an attached auditorium that formerly accommodated approximately two hundred listeners when used as a lecture hall.
Surrounding the building is a 19th-century landscape park, parts of which have been folded into the modern municipal park. The green space still contains ponds that form part of the designed landscape. Following the recent restoration the palace fabric and principal decorative elements are conserved and the complex functions as the town’s cultural facility, while the park continues in use as public green space.
No. 74744
No. 59115
No. 72834
No. 96143
Comments
Comments for Wierusz-Kowalskich Palace, Brwinów will require a verified account before posting.
We'll send a verification link before your first comment is published.