No. 87949
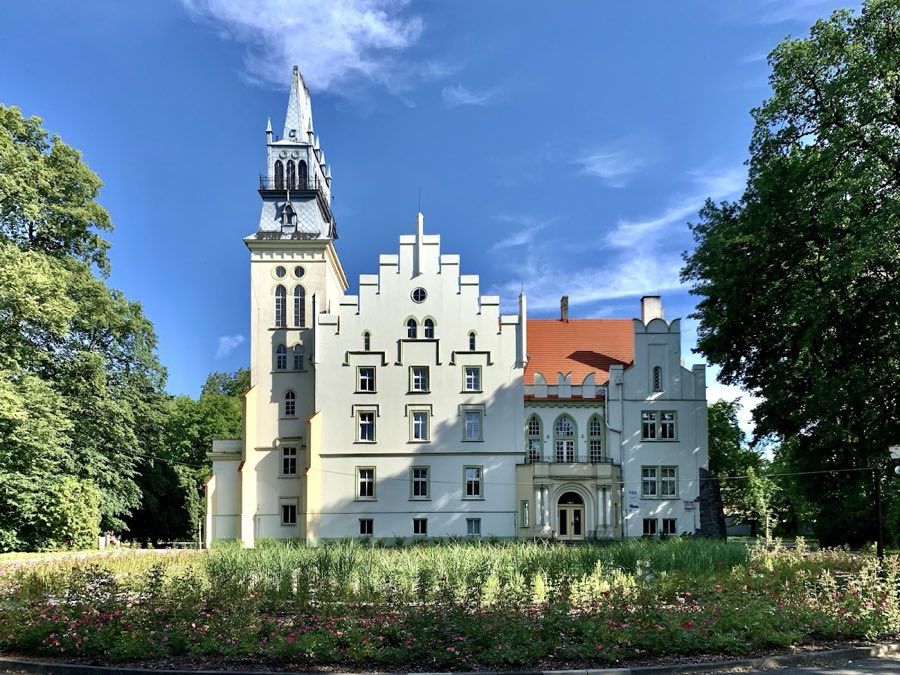
Woskowice Małe Palace
Poland
Manor houseRestoredFor events7th century
No. 77488
Manor house · Poland
No. 77488 · 51.034 N, 18.288 E
Quick summary
Maciejów Palace is a manor house in Poland with origins associated with the 18th century.
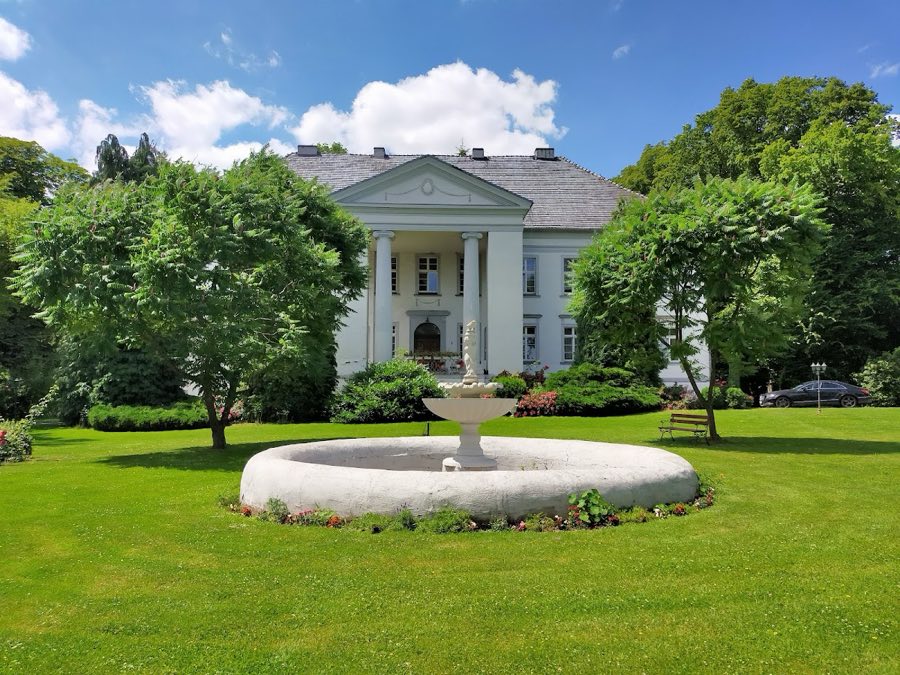
See all castles in PolandMaciejów Palace in Maciejów, Poland, is a late 18th-century classicist country house designed by Carl Gotthard Langhans and erected around 1790. Built in the European neoclassical manner of the period, the residence became notable for its preserved interior fittings and for later legal protection as a historic monument.
The settlement of Maciejów appears in records from 1466. In the 1600s the estate belonged to Adam von Frankenberg, who served as starost of Kluczbork and Byczyna and sat on the council of the Duchy of Brzeg; after his death in February 1650 the property passed to his son. By 1739 Leopold von Frankenberg was the owner. Around the turn of the 18th into the 19th century the manor was held by Count Franciszek von Gaschin; he sold it to Ernst Filip von Bethusy-Huc.
Ownership shifted several times over the nineteenth and early twentieth centuries. In 1886 Baron Oskar von Rothkirch-Pantheu acquired the estate. It passed in 1898 to Count Bernard von Prittwitz-Gaffron, transferred in 1909 to Gustaw Staroste, and in 1917 to Count Johanna Broel Plater; later the village and estate were managed by Kurt Dobers. During the Second World War the house escaped looting and kept much of its original furniture and decorative schemes, including a group of romantic-era wall paintings and a tempera-on-plaster panel in the first-floor reception room that is registered as Ks.B.t.II-93/1/-8/07.
After 1945 the State Treasury assumed ownership and the site was used by the local state agricultural enterprise (PGR). Years under state management led to severe neglect and the building fell into ruin. A private buyer acquired part of the property in 1982 and carried out limited repairs. A later change of ownership in 2006 brought a more thorough rehabilitation: ground-floor and first-floor rooms were carefully restored and a Museum of Interiors was established. The palace entered the national register of monuments on 14 April 1964 (entry number 803/64), and the surrounding park was listed separately on 25 August 1976 (entry number 15/76).
The palace stands on a rectangular plan as a two-storey brick building finished with plaster, set on a high basement and topped by a high hipped roof (a roof that slopes on all four sides). The basements are vaulted using pendentives, pendentives being curved triangular sections of vaulting that link different structural supports. The building’s main face looks toward the road and the front orientation is to the northeast.
The road-facing elevation is arranged with eleven bays and a centrally placed cellar entrance. Above this entrance a carriageway rises to a small portico supported by two Ionic columns, the porch finished with a plain entablature and a low triangular pediment. The garden side highlights a three-bay central section, likewise capped by a flattened triangular pediment. Window openings sit in plain rectangular surrounds; some are finished with small cornices that rest on spiral scroll ornaments (volutes). Side elevations display decorative stucco festoons positioned between window openings.
Inside, the plan is organised as two parallel rows of rooms separated by a central corridor, with an entrance vestibule and an axial reception room, or salon, at the core. Many rooms retain their original ceiling treatments; the salon has a faceted ceiling form. The first-floor salon preserves its original fireplace and a series of wall paintings that date to the palace’s period of construction, around 1800. One tempera painted directly on plaster in that room is recorded under registration number Ks.B.t.II-93/1/-8/07.
The property is set within a managed park of about 3.5 hectares whose trees include hornbeams roughly two centuries old. Across the street from the house lie the former farm buildings, arranged around an agricultural courtyard in their historic layout. After extended decay in the mid-twentieth century, restoration work since 1982 and more extensive conservation after 2006 have returned the ground and first floors to good condition and allowed interior displays to be installed.
No. 87949
No. 19787
No. 45328
No. 85903
Comments
Comments for Maciejów Palace will require a verified account before posting.
We'll send a verification link before your first comment is published.