No. 68264
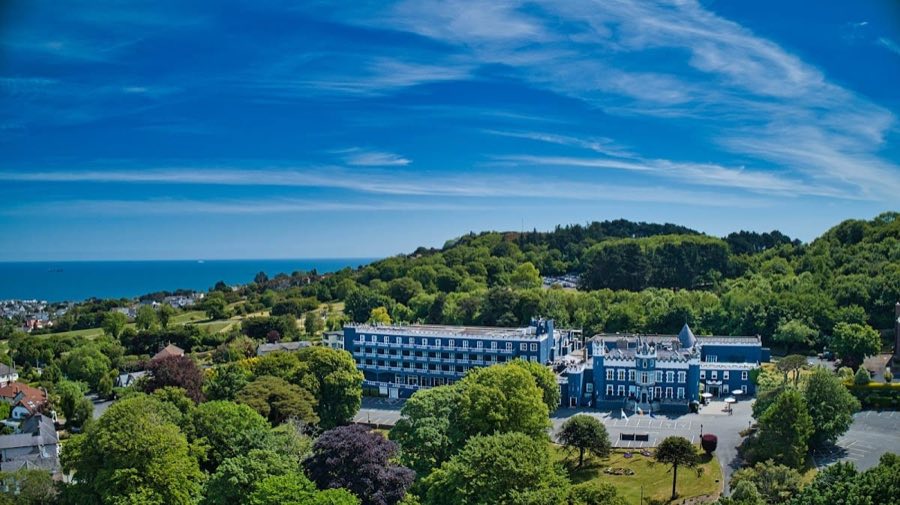
Killiney Castle
Ireland
CastleRestoredFor rent18th century
No. 78785
Castle · Ireland
No. 78785 · 53.263 N, 6.113 W
Quick summary
Manderley Castle, Dalkey is a castle in Dalkey, Ireland with origins associated with the 19th century.
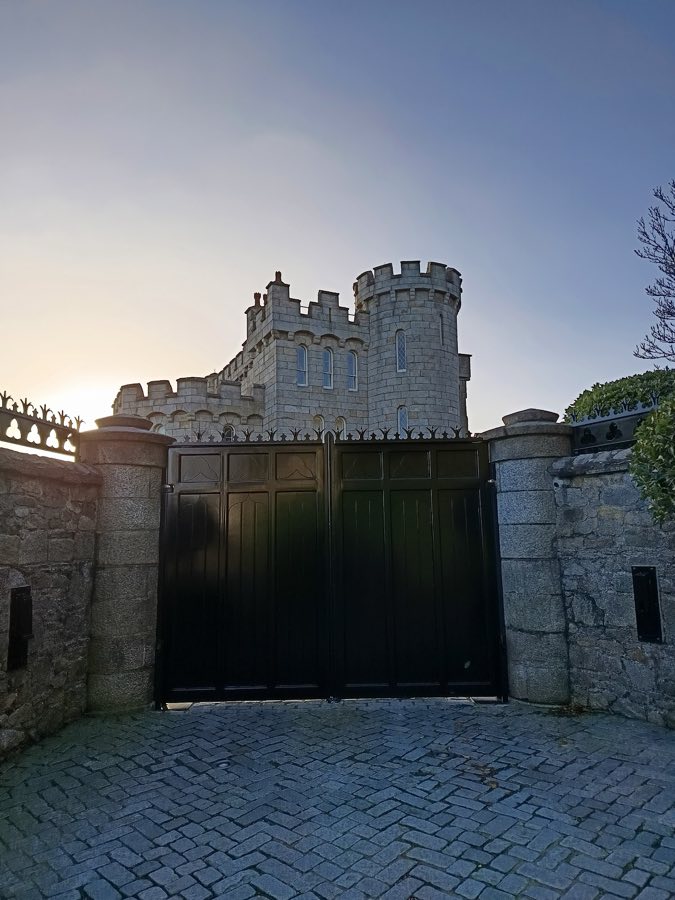
See all castles in IrelandManderley Castle is in Dalkey, Ireland, and was built in 1840 by Judge Robert Warren of the local nineteenth-century Irish community. It was erected to mark Queen Victoria’s accession to the throne, with the original construction undertaken as a Victorian-era castellated residence.
In 1928 the building’s interior was gutted by fire. The house was later restored by Sir Thomas Power, a member of a whiskey distilling family, who gave the property the name Ayesha Castle in reference to the goddess figure in H. Rider Haggard’s novel She.
During the late twentieth century the estate underwent a series of proposed and implemented changes. In 1988 detailed plans were submitted and approved to convert the stable building into living accommodations attached to the main house; the planning documents recorded a combined internal area of 1,300.336 square metres and marked a tunnel running from the castle basement toward the Irish Sea for sealing. After those permissions, the stable block was adapted into guest accommodation, an art room, an exercise space, a lounge, staff quarters and a large loft.
In 1995 the Aylmer family adapted the property for public interest by establishing the Stable Gallery, transforming part of the former stables into a ground-floor apartment and a first-floor craft room. In 1997 the musician Enya purchased the estate for €3.8 million, reportedly outbidding Michael Flatley, and renamed the house Manderley after the fictional home in Daphne du Maurier’s Rebecca. Around 1998 Enya stated that the building had fallen into major disrepair and needed extensive remodeling. Under her ownership security measures were strengthened, including the installation of solid timber entrance gates, the raising of a surrounding stone wall, and other protections. In mid-August 2005 there were two separate breaches of the property while Enya was present; one person was arrested and, in a separate incident, a household employee was restrained while an intruder searched the house and left with some items. The estate’s security arrangements include a panic room. The property is also known by the Irish names Caisléan or Caisleán Mhanderley.
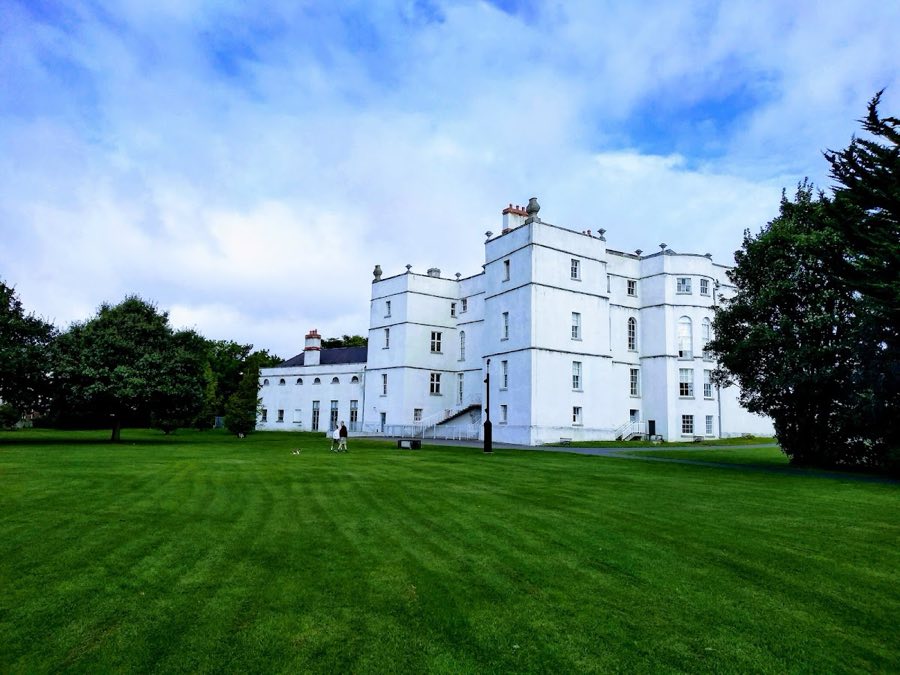
The site is a large, castellated mansion built in the Victorian manner, set within extensive gardens of roughly 14,000 square metres with a network of woodland walks. The main building presents the form and massing of a nineteenth-century ornamental country house with battlemented profiles; its combined usable floor area was recorded in planning documents as 1,300.336 square metres. The house sits within a walled plot and has seen successive alterations to its perimeter and entrances for security.
A crenellated turret and a bricked-up tower are present on the structure; the tower’s roof provides views out toward the Irish Sea and, reportedly, as far as Wales. The tower has been subject to later fabric changes, including being partially infilled with brickwork. The main interior was destroyed by a 1928 fire and underwent restoration work thereafter, so much of the internal fabric now reflects post-1928 rebuilding.
The former stable block forms an attached range that was converted in phases into residential and utility spaces. Work carried out after the 1988 permissions converted the stables into a guest wing, an art room, an exercise room, a lounge, staff accommodation and a large loft. In 1995 further adaptation created the Stable Gallery with a ground-floor apartment and a first-floor craft room, showing clear reuse of the original service buildings for living and exhibition purposes.
Within the garden a tunnel originally provided access down to Killiney beach; this passage is now sealed. The 1988 planning submission specifically indicated a tunnel running from the castle basement to the Irish Sea to be sealed as part of later works. Perimeter security has been physically heightened under recent owners, with new solid timber entrance gates and the raising of approximately 41 metres of stone wall to a height exceeding 2.7 metres, and in places the addition of 1.2-metre railings atop the wall. The property’s recorded features also include internal security provisions such as a panic room.
No. 68264
No. 93660
No. 53944
No. 68387
Comments
Comments for Manderley Castle, Dalkey will require a verified account before posting.
We'll send a verification link before your first comment is published.