No. 36312
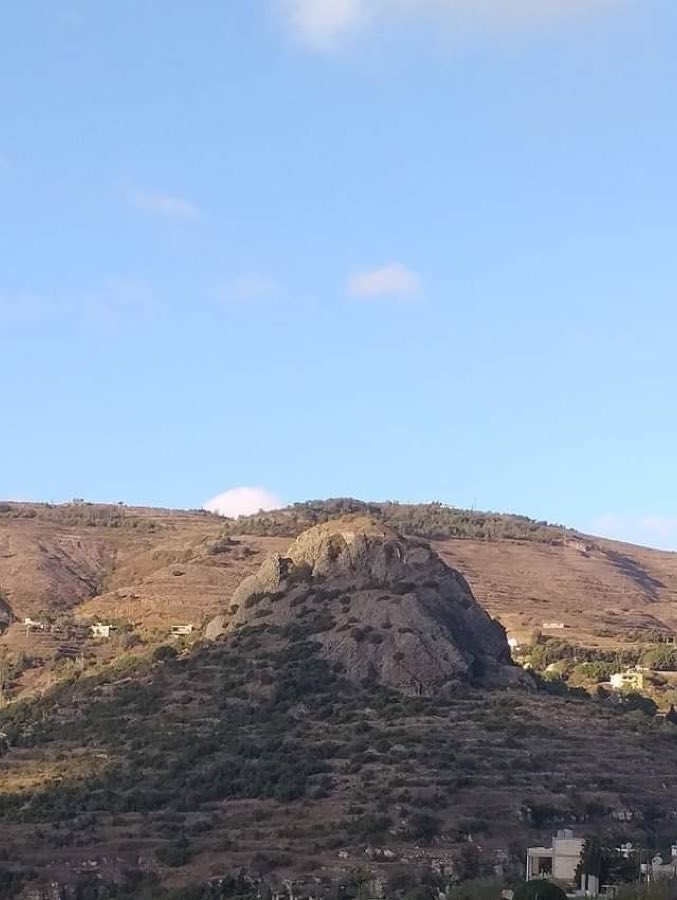
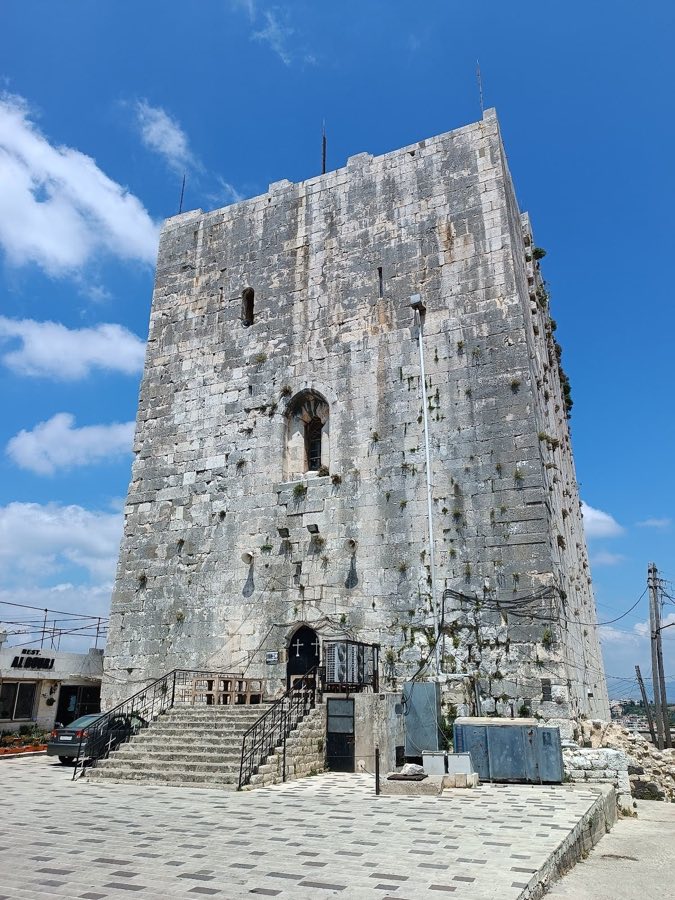
Al‑Sheikh Deeb Castle (Qulay'a/Coleé)
Syria
CastleIntact12th century
No. 56910
Castle · Syria
No. 56910 · 35.151 N, 35.949 E
Quick summary
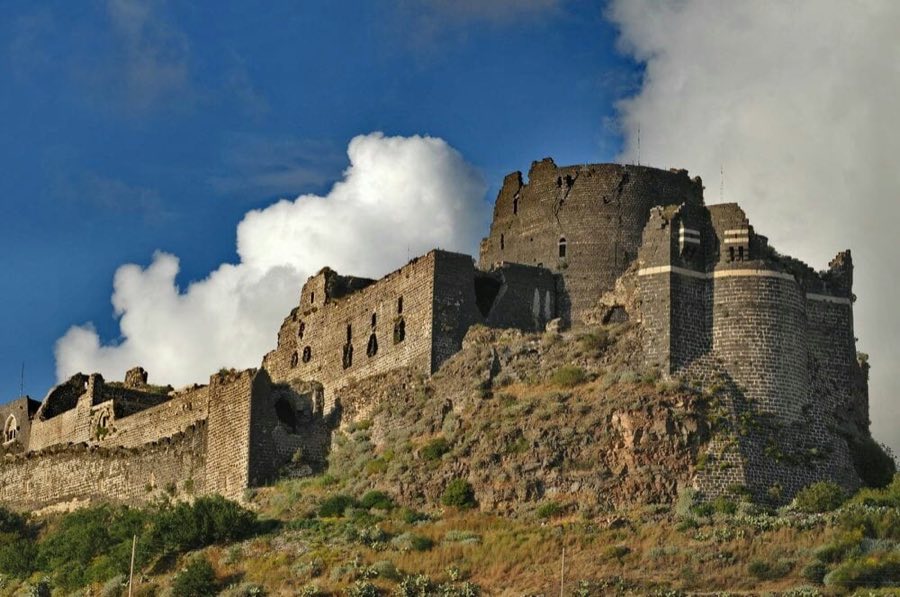
Margat Castle is a castle in Syria with origins associated with the 12th century.
See all castles in SyriaMargat, known historically as al-Marqab or Qalaat al-Marqab, is a fortified site located near Baniyas in modern-day Syria. Perched on a 360-meter-high extinct volcanic hill close to the Mediterranean coast, its strategic importance was recognized early by local Muslim tribes who first fortified the hill in 1062.
In the early 12th century, following the Battle of Harran in 1104, the site came under Byzantine control. Shortly thereafter, Tancred, Prince of Galilee and regent of Antioch, seized Margat, incorporating it into the Principality of Antioch, one of the Crusader states. This position gave the castle crucial control over the coastal road linking the cities of Tartus and Latakia, effectively connecting the Principality of Antioch with the County of Tripoli.
From 1117 onwards, the Mazoir family held Margat as a hereditary fiefdom for three generations. During their tenure, they expanded the castle’s facilities by adding residential and administrative buildings on the hilltop. The castle changed hands briefly when it fell to Muslim forces in 1133, but the Mazoirs reclaimed it by 1140, restoring Crusader influence in the region.
The castle suffered damage from a series of earthquakes in the mid to late 12th century, specifically in 1157, 1170, and 1186. Financial difficulties following these disasters compelled Bertrand de Mazoir to sell Margat to the Knights Hospitaller on February 1, 1187. The Knights, a military and hospitaller religious order, then established Margat as their main military base in the region. This transfer occurred at a pivotal moment, soon after the fall of Jerusalem and significant setbacks for the Crusader states.
Throughout the early 13th century, Margat remained a stronghold for the Hospitallers. Its importance is reflected in the support it received, such as the annual silver stipend granted by King Andrew II of Hungary in 1218 during the Fifth Crusade, signaling close ties between the order and the Hungarian crown.
Despite facing several attacks from Mamluk forces in 1269, 1270, and 1281, Margat resisted until it finally capitulated after a five-week siege to Sultan Qalawun on May 25, 1285. This marked the end of Crusader dominion over the castle and the surrounding territory.
Under Mamluk rule, Margat became part of the province of Tripoli and later joined the Ottoman Empire. It served an administrative function well into the late 19th century. In recent years, archaeological excavations have been undertaken by a Syrian-Hungarian team to uncover aspects of military and daily life at Margat, including the preservation of an exceptional cycle of Crusader frescoes within the castle chapel.
Margat castle occupies a roughly triangular plateau atop the volcanic hill, enclosed by robust outer walls strengthened with defensive towers. Spanning approximately 5.7 hectares, the fortification includes a large fortified suburb that once housed diverse communities, such as European settlers, Syrian Christians, and Armenians. This suburb covered about two-thirds of the hill and contained residential dwellings, churches, and a hospital. Remarkably, some of these buildings remained inhabited as late as the mid-20th century.
The inner castle, controlled by the Knights Hospitaller, is situated on the southern tip of the hilltop and is surrounded by two layers of defensive walls. The inner walls are taller than the outer ones, allowing defenders to provide covering fire to the outer zones, a clear example of advanced military architecture designed to maximize protection.
The rooms of the inner castle form a vaulted ring around the hilltop, creating a continuous fortified circuit. A standout feature is the circular donjon, or keep, positioned on the most vulnerable southern side. Its walls measure six meters thick, offering formidable defense. Inside, the donjon’s rooms are square-shaped, with the castle commander’s quarters located on the first floor, reached by a protected internal staircase integrated into the walls.
Connected directly to the donjon is the palace wing, which housed reception spaces where official functions and audiences likely took place. Adjacent to this is the castle chapel, erected on the site of the earlier Mazoir family’s square residential tower. This chapel reflects a transition from secular lordship to the religious authority of the Knights Hospitaller.
The chapel itself features a two-nave layout covered by cross vaults and includes a raised apse at its eastern end. Within its walls is the largest known fresco cycle from the Crusader period in the region, presenting vivid scenes representing Heaven and Hell. These paintings span approximately nine square meters for the Hell scene and depict sinners facing various punishments in three horizontal registers, while the Heaven scene shows four registers with the saved engaged in prayer. The frescoes display strong European artistic influences and are unique among Crusader-era sites.
Immediately east of the chapel lies the dormitory, initially part of the early castle construction but significantly enlarged by 1202 into a grand complex. This area contains vaulted rooms, sumptuous living quarters for the knights, as well as baths, kitchens, and two latrines fitted with early flushing systems, demonstrating sophisticated domestic amenities.
To the west of the donjon is the two-story refectory, or dining hall. The upper level was reserved for the knights themselves, while the lower floor accommodated the armed sergeant brothers. The adjoining kitchen features a water drainage system linked to a broader sewage network, illustrating advanced planning for hygiene and comfort.
Water management at Margat was notably advanced. Ceramic pipes were used to direct rainwater into large vaulted cisterns carved directly into the basalt rock beneath the central courtyard. These cisterns functioned as a water trap, ensuring a secure and reliable supply during sieges or dry periods.
Across from the dormitory stands the chapter hall, where knights convened for councils and decision-making. The original hall collapsed during the earthquake of 1202 and was replaced by a large, cross-vaulted stone hall measuring roughly 12 by 36 meters. This replacement featured two rows of pillars supporting the ceiling. Although partially ruined, the hall can be reconstructed based on surviving architectural elements such as windows and pillar bases.
Next to the chapter hall is the “Two-Column Hall,” noted as the most ornately decorated room within the castle, suggesting its use for important gatherings or ceremonial functions.
The castle’s western edge is sealed by a fortified outer gate tower, which overlooks the sea and served as a critical point in controlling access and monitoring maritime approaches.
Overall, ongoing archaeological work continues to uncover and restore the castle’s structures and its remarkable Crusader frescoes. These efforts provide invaluable insight into the military strategies, religious life, and everyday experiences of those who lived and fought at Margat during the Crusader period.
No. 36312
No. 24967
No. 26560
No. 64140
Comments
Comments for Margat Castle will require a verified account before posting.
We'll send a verification link before your first comment is published.