No. 73157
Kufstein Fortress
Austria
CastleIntactFor events13th century
No. 42168
Castle · Austria
No. 42168 · 47.600 N, 12.165 E
Quick summary
Thierberg Castle is a castle in Austria with origins associated with the 13th century.
See all castles in AustriaThierberg Castle crowns the summit of the Thierberg near the municipality of Thierberg in Austria. Constructed by the Freundsberger family in the late 13th century, it first appears in records in 1285 as Burg Thierberg; Conrad von Freudlsberg is named as an owner in 1290. A chapel was recorded in the registry of the bishopric of Freising by 1315. The Freundsbergers sold the fortress to the Dukes of Bavaria in 1379, and later political changes brought it under Habsburg control.
From the second half of the 15th century the castle lost much of its military role after expansions at Kufstein and Rattenberg and was allowed to fall into decay. After the siege of 1504, Emperor Maximilian I granted the place to a chamberlain. Ownership continued to change: in 1584 Georg Voglmayer rebuilt part of the main hall and transferred the pilgrimage chapel into that converted space, with contemporary records noting that half the main hall was rebuilt and that stone taken from a defensive wall was used to erect a house outside the castle; by the later 1500s the chapel had its own chaplain to serve pilgrims.
In the last quarter of the 17th century a hermitage was established beside the former main hall and an annex was added. A severe fire in 1700 destroyed the main hall down to its exterior walls; the structure containing the chapel was then repaired and refurnished in a late Baroque manner and received further fittings during the 19th century. A devotional Way of the Cross was laid out on the ascent from the Neuhaus inn in the 1800s and has been used for public observances. The Henkel family of Düsseldorf acquired the property in 1939 and are recorded as owners thereafter. Major conservation work, including extensive renovation of the tower, buildings and defensive masonry, was carried out in 2001, and the site is commonly described today as a half-ruin.
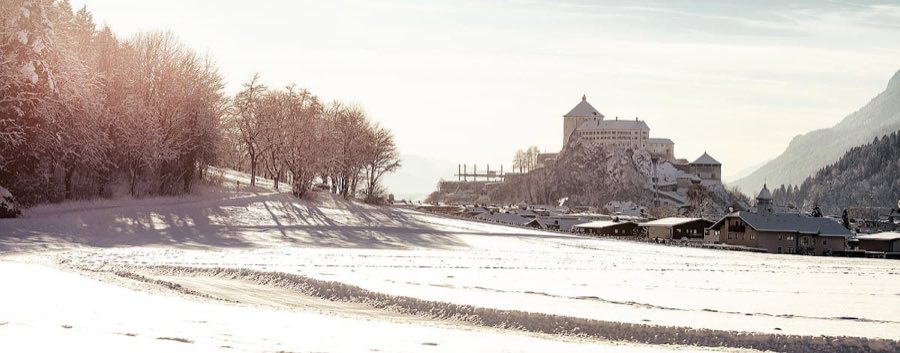
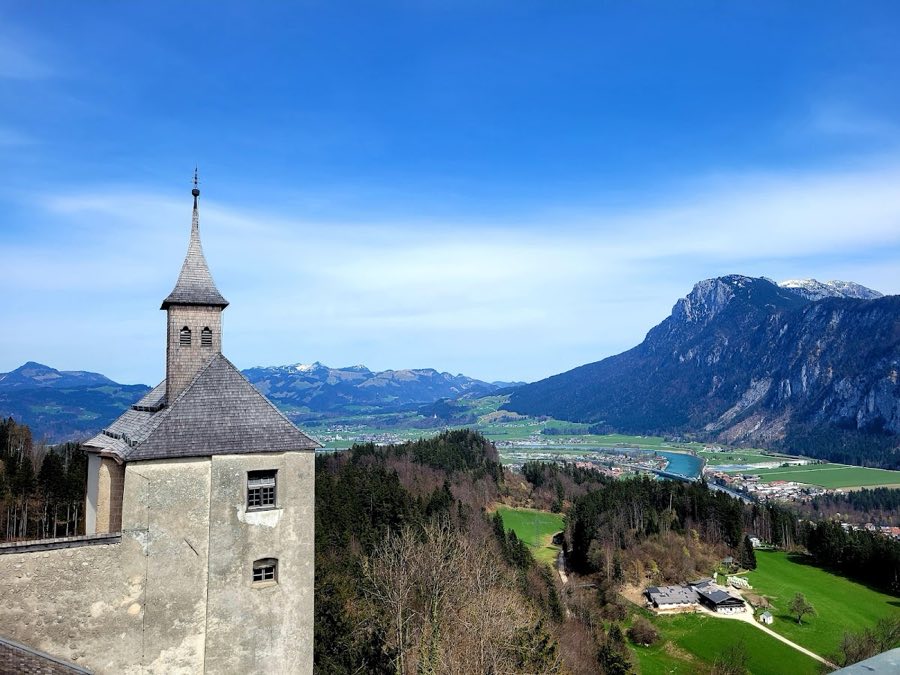
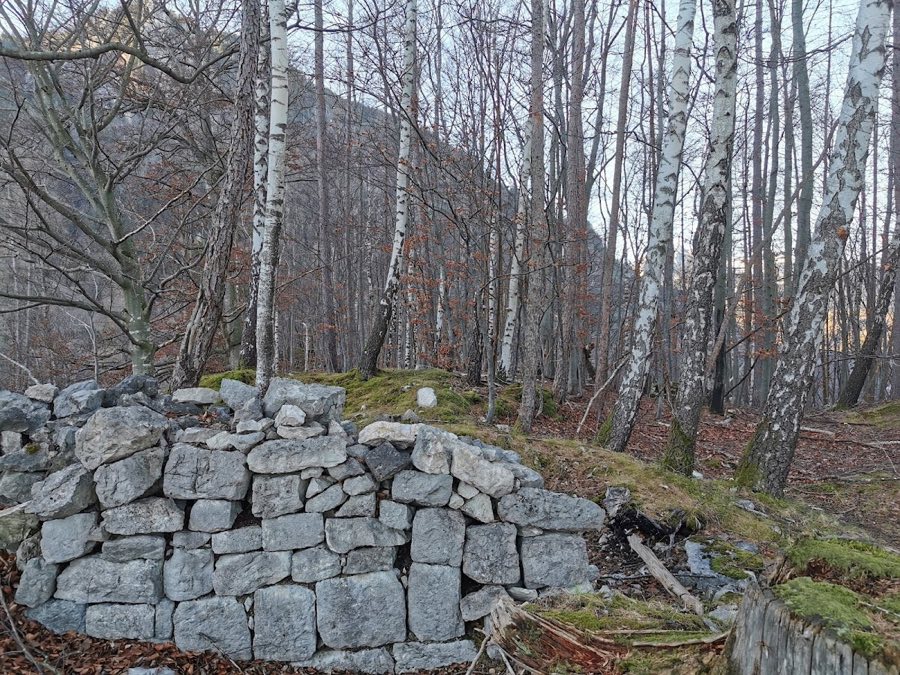
Perched at about 721 metres above sea level and facing the fortress of Kufstein across the valley, the castle presents a mixture of residential and defensive masonry. Two successive lines of enclosure form a courtyard between them; substantial stretches of the outer enclosure survive, including wall sections and the remnants of a flanking tower, while fragments of the inner enceinte and the narrow courtyard used for defence remain visible.
A prominent stone bergfried rises within the inner enclosure. This medieval masonry defensive tower reaches roughly 70% of its original height; one tradition holds that the tower’s foundations date back to Roman times and that the structure remained unfinished for long periods. The bergfried underwent thorough consolidation and masonry repair in 2001 and now stands as one of the best-preserved vertical elements of the site.
The former palas survives as an irregular rectangular building, its interior shaped in part by a built-in spiral stair. In the late 16th century part of the palas was rebuilt and the pilgrimage chapel was moved into rooms on its ground floor; an annex was added beside it in the late 17th century to serve the hermitage. The 1700 fire burned the palas down to its outer walls; those walls were retained and the interior was rebuilt and refurnished in a late Baroque style, with additional fittings added during the 1800s. The palas and its later annex remain in a restored yet fragmentary condition.
The chapel occupies the ground floor of the palas, oriented north–south and featuring a north gallery; its east windows are set in rich stucco frames. The interior houses a high altar dated 1780 with a painting depicting the beheading of Saint John the Baptist by Franz Stirz, half-figure busts of the Twelve Apostles along the choir side walls, an 1811 replica of the Madonna of Montserrat on a side altar, and a Baroque crucifix placed between windows. A painting set into a west-wall niche shows four episodes associated with the chapel’s patron, and numerous votive tablets and wax offerings cover the remaining wall surfaces. An upper chapel above the ground-floor worship space now serves as an exhibition room for vestments, a nativity display and relics.
Beside the chapel stands an inhabited hermitage established in the later 1600s and attached to the palas; it has been described as the last hermitage in Tyrol. Stone taken from the defensive wall was reused in the early modern period to construct a dwelling outside the castle. Overall, the site combines well-preserved masonry elements, restored interior fittings and fragmentary defensive works, reflecting phases of medieval construction, early modern modification, fire damage and later conservation.
No. 73157
No. 22317
No. 18884
No. 88541
Comments
Comments for Thierberg Castle will require a verified account before posting.
We'll send a verification link before your first comment is published.