No. 58901
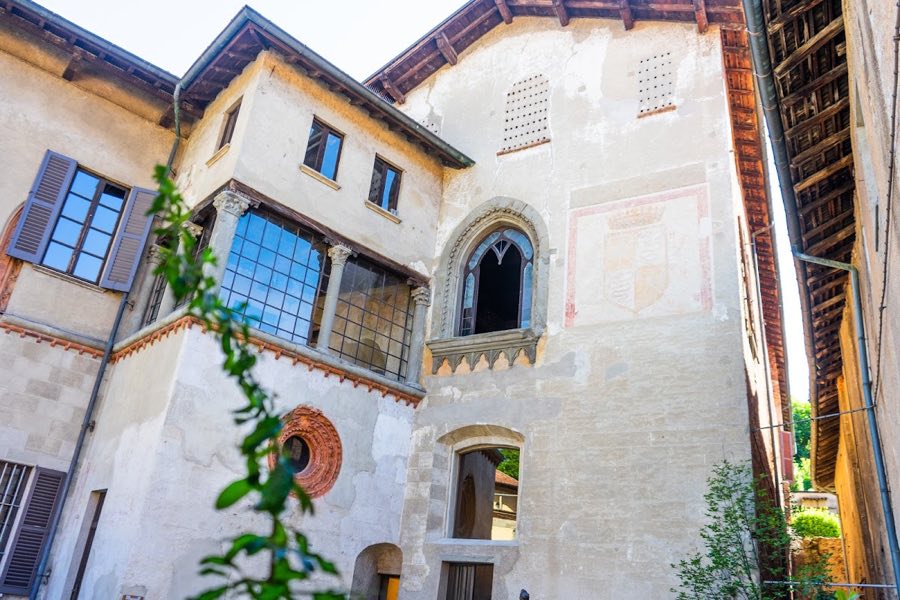
Palazzo Branda Castiglioni
Italy
PalaceRestored15th century
No. 40251
Manor house · Italy
No. 40251 · 45.614 N, 8.852 E
Quick summary
Marliani-Cicogna Palace is a manor house in Italy with origins associated with the 17th century.
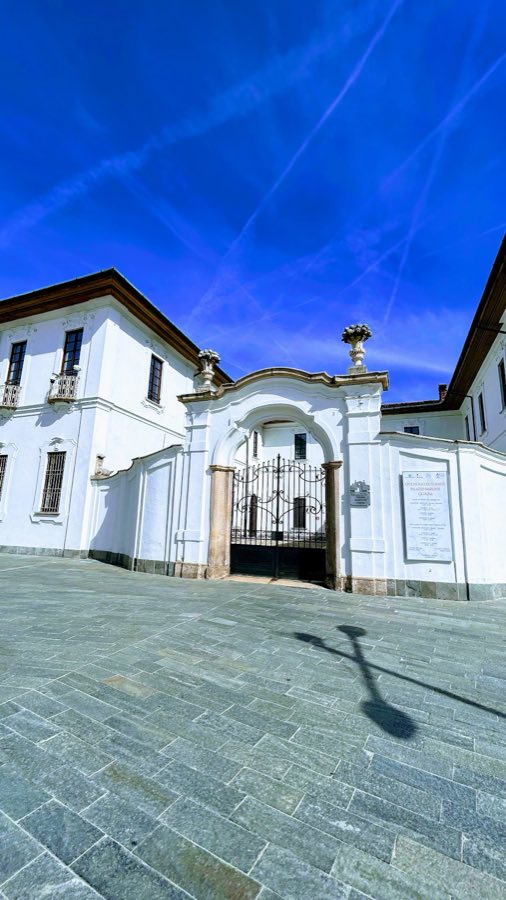
See all castles in ItalyMarliani-Cicogna Palace in Busto Arsizio, Italy, is a seventeenth-century noble residence that the Marliani counts transformed from a rural house into a palace between 1624 and 1653. Built and altered across the early modern period and the following centuries, the building served as a private seat for local lords and later became central to the town’s public administration and justice system, giving it an enduring role in the civic life of Busto Arsizio.
The site’s conversion into a palace began when Count Luigi Marliani purchased a rural house on the site in 1624 and set in motion work that produced the main seventeenth-century structure by 1653. In the mid-eighteenth century, completion works closed the arrangement of the complex: the two main wings were united by a curved wall facing the square, and exterior fittings such as window surrounds and ironwork were updated. Ownership passed away from the Marliani family during the nineteenth century to the Cicogna family, and the municipality acquired the property in 1822.
The nineteenth century brought new civic functions and buildings. On the north side, nineteenth-century prison facilities were opened in 1855. In 1861 the town opened a new street, Pozzi Street, and after enlargements and alterations the palace began to host municipal offices; additions included a western run of offices designed to echo the palace’s seventeenth-century appearance and a new staircase and lobby for the east wing. Toward the end of the century the layout of the square changed again when, after construction of the Carducci schools, a parallel street was opened in 1899 onto what had by then become Victor Emmanuel II Square.
The twentieth century brought both conflict and modern infrastructure changes. In 1910 popular unrest led to the toppling of the stone lion that surmounted the palace gate facing the square. From 1918 until 1969 the building housed the Public Prosecutor’s Office, first under the monarchy and then under the republic. Urban planning in the 1930s resulted in the creation of a new northbound street in 1936, and the eastern sector of the palace was removed to make way for that road in accordance with the city master plan of the period.
During the late twentieth century the palace moved through phases of deterioration and recovery. A municipal survey in 1971–1972 recorded significant decay in roof and timber floors. Between 1972 and 1976 several richly painted timber ceilings on the first floor were uncovered, and in 1976–1977 the original timber roof structure was replaced with a reinforced-concrete covering to improve fire safety, while the recovered ceilings were preserved. The building’s public role continued to evolve: since 1969 it has housed the municipal library and, from 1990, it has also held the civic art collections. In 2002 ancient wine cellars beneath the palace were rediscovered, and their restoration was completed in 2018 with regional support.
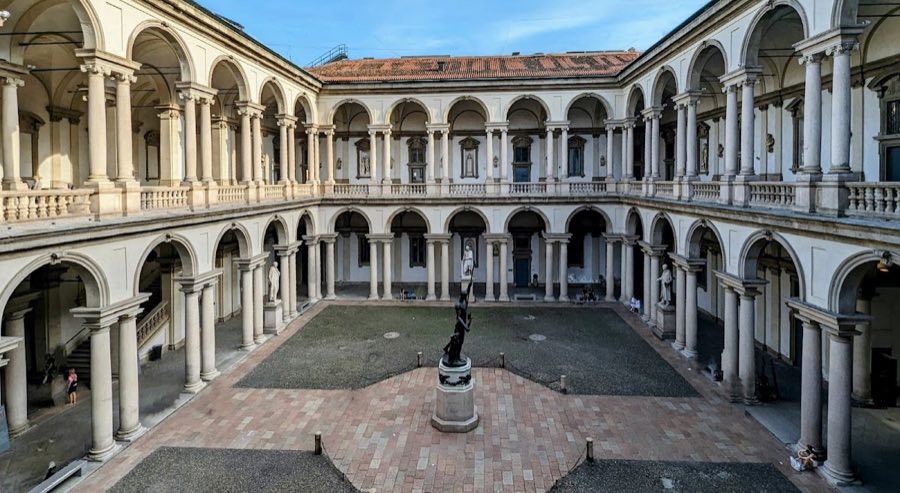
The palace presents a compound plan centred on two principal wings that frame internal courts, with the ensemble closed on the square by a curved, wavy wall. One of the internal courts opens directly onto the public square and connects, by means of a covered passage or portico, to a garden and orchard that lie to the north of the building next to the town’s former defensive embankment. The complex therefore brings together domestic, service and landscaped spaces laid out around courtyards.
A distinctive feature is the undulating wall that separates the palace grounds from the square; this wall is pierced by a central gate whose portal dates to the eighteenth century. Above that gateway once stood a stone lion, the Marliani family emblem, which was toppled during popular unrest in 1910. The portal and remaining sections of the wavy wall retain their eighteenth-century relationship to the square, although the lion no longer survives in its original position.
On the north side of the palace a nineteenth-century prison block was erected and opened in 1855; this addition served an institutional, penal function and stands adjacent to the main residence. During nineteenth-century adaptations the western frontage acquired a run of municipal offices fashioned to recall the palace’s seventeenth-century character, and a new staircase and an entrance lobby were inserted to serve the east wing.
The eastern portion of the palace was removed in 1936 to allow construction of a new street running north from the square, a deliberate change made under the town’s 1930s planning scheme; that demolition altered the original footprint of the building. The historic roof and timber floors were long in place, and by the early 1970s they showed serious decay. In 1976–1977 the timber roof structure was replaced with a reinforced-concrete covering to improve fire safety, while several painted timber ceilings were left in place and conserved.
Decorated timber ceilings remain on the first floor: in the early 1970s three of four ornamented ceilings facing the square were brought back into view, and a further three decorated ceilings were uncovered in 1976. These ceilings survive as significant interior elements and were retained when the roof was renewed. Beneath the palace, an ancient wine cellar complex that predates the sixteenth century survives and can be reached by an internal staircase; the cellar was recovered and restored in 2018 and today exists as a conserved below-ground space.
No. 58901
No. 42557
No. 49682
No. 77282
Comments
Comments for Marliani-Cicogna Palace will require a verified account before posting.
We'll send a verification link before your first comment is published.