No. 14577
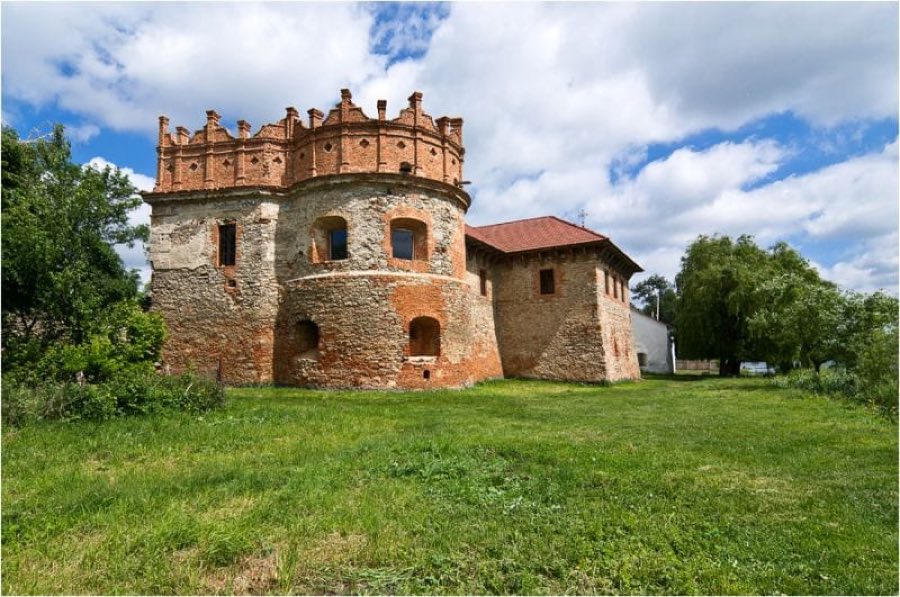
Starokostiantyniv Castle
Ukraine
CastleIntact16th century
No. 72336
Castle · Ukraine
No. 72336 · 49.437 N, 27.412 E
For events
Medzhybizh Fortress is marked as a château or castle venue lead. Capacity, indoor/outdoor spaces, catering rules, and accommodation options are published only after public verification.
Event types: Private events, Cultural gatherings, Filming and photography
Quick summary
Medzhybizh Fortress is a castle in Ukraine with origins associated with the 11th century.
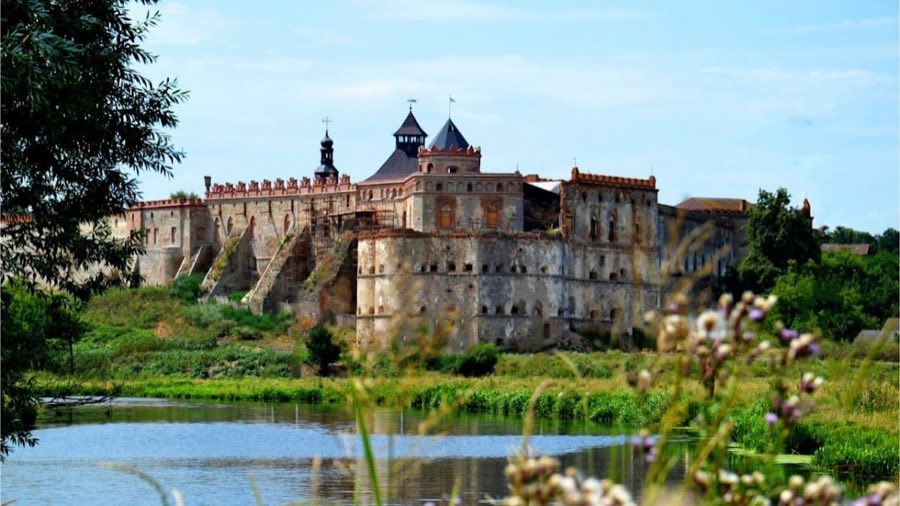
See all castles in UkraineMedzhybizh Fortress is situated in the town of Medzhybizh, Ukraine, near the meeting point of two rivers, the Southern Bug and Buzhok. Its origins date back to the late 11th century when the settlement was part of the Kievan Rus’, an early East Slavic state known for its wooden-earth fortifications.
The first written evidence of Medzhybizh, then called Mezhybozhe, appears in the Ipatiev Chronicle in 1146. Archaeological findings show that before and around this time, the area was protected by wooden defensive structures. However, in 1255, these early fortifications met violent destruction during a campaign led by Daniel of Galicia against the Bolokhiv land. Excavations have confirmed the site was burned and left in ruins, with remains indicating an attack that led to the abandonment of the initial fort.
In the 14th century, the wooden fort gave way to a more durable stone castle built under the rule of the Grand Duchy of Lithuania. Members of the noble Koriat family were central to this effort, integrating earlier defensive elements while adapting the fortress to serve as a frontier stronghold in the Podolia region.
By 1540, Medzhybizh Fortress passed to Hetman Mikołaj Sieniawski, who oversaw extensive Renaissance-style renovations. He fortified the castle with bastions and a distinctive pentagonal tower, transforming it into a modern defensive complex of its time. The Sieniawski family retained ownership until 1731, during which the fortress played a key military and administrative role.
From 1672 to 1699, the fortress was occupied by the Ottoman Empire, hosting a Turkish garrison of about 100 soldiers. After Polish forces under Mikołaj Jerzy Sieniawski reclaimed the fortress, it returned to Polish control, marking the end of Ottoman presence there.
Following 1731, ownership shifted through marriage to the Czartoryski family. Throughout the 18th century, the castle’s military function diminished, and it served more as a provincial residence and later as a military garrison. In 1819, Prince Adam Jerzy Czartoryski established a school within the fortress, triggering the introduction of neo-Gothic architectural features.
After the failed November Uprising in 1830–1831, Russian authorities confiscated the property, and in 1848 it was placed under the control of the Ministry of War. During the Soviet period, the fortress underwent significant adaptation for economic uses including a dairy processing plant, which caused considerable damage.
Recognition of the fortress as an architectural monument began in 1963, leading to archaeological studies and restoration projects. Since 2001, the site has functioned as a State Historical and Cultural Reserve. It now supports museums, cultural events, and ongoing archaeological research, and has been integrated into European cultural routes since 2020.
Medzhybizh Fortress occupies a triangular promontory formed where the Southern Bug and Buzhok rivers meet, giving it a natural defensive advantage. Its overall plan shapes an elongated, irregular triangle with a courtyard measuring roughly 130 meters in length and up to 85 meters wide, covering about three-quarters of a hectare. The thick limestone walls, rising as high as 17 meters and up to 4 meters thick, retain archaic rectangular openings called embrasures, designed for archery and covered with stone slabs to aid defense.
Four main towers provide distinct lines of defense and represent different historical stages of construction. The seven-level pentagonal tower, known as the “Knight’s Tower,” is the oldest and features four defensive floors with a restored pyramidal roof. The “Officer’s Tower,” built in the 18th and 19th centuries atop an older round foundation, contains a deep well about 25 meters in depth, essential for sustaining occupants during sieges. To the south lies a rectangular tower preserving elements dating back to the 14th century, while a large barbican tower, measuring 10 by 8 meters and 10 meters high, once guarded the main entrance gate.
The residential and administrative heart of the fortress is the palace complex, erected in the 16th century with Renaissance styling on top of earlier Lithuanian foundations. This includes a central donjon tower, barbican, parts of the southern tower, and subterranean foundations along the western wall. Several wings were added from the 16th to the 19th centuries, alongside a three-tier bastion designed for artillery. Notably, the palace’s attic features Protestant symbols, reflecting the Calvinist faith of Mikołaj Sieniawski who commissioned much of the Renaissance reconstruction. Later renovations introduced neo-Gothic touches like decorative crenellations and white lime plaster on walls.
Within the courtyard stands the Church of St. Nicholas, originally built between 1586 and 1591 as a chapel dedicated to St. Stanisław. This rectangular, single-nave limestone building is topped by a pyramidal roof and crowned by a small cupola. Over time, it has served variously as a Catholic chapel, a mosque during Ottoman occupation, and an Orthodox church in the 19th century before returning to Orthodox use in the 21st century.
Defensive work also includes a dry moat carved along the land-facing side, restricting access to the fortress. A stone-arched bridge with a lifting chain section once provided controlled access to the western gate. To protect the walls from artillery fire, steep earthen taluses reach 4 to 5 meters in height. Ancillary constructions such as the stable block, known as the “Carriage House,” reveal vaulted ceilings supported by walls and central pillars. Residential wings and a commandant’s house line the northern and northeastern walls, now adapted for museum displays.
Archaeological excavations have uncovered multiple construction layers, including remnants of early wooden-earth defenses and later stone structures. These findings demonstrate a long history of continual rebuilding and adaptation from medieval times through the 19th century. While some parts of the fortress have been restored, other sections, such as the western palace wall, suffered damage including a partial collapse in 2014. Conservation efforts continue to focus on key features like the palace, the church, the Knight’s Tower, and the curtain walls to preserve this complex historical site.
No. 14577
No. 17221
No. 24344
No. 90277
Comments
Comments for Medzhybizh Fortress will require a verified account before posting.
We'll send a verification link before your first comment is published.