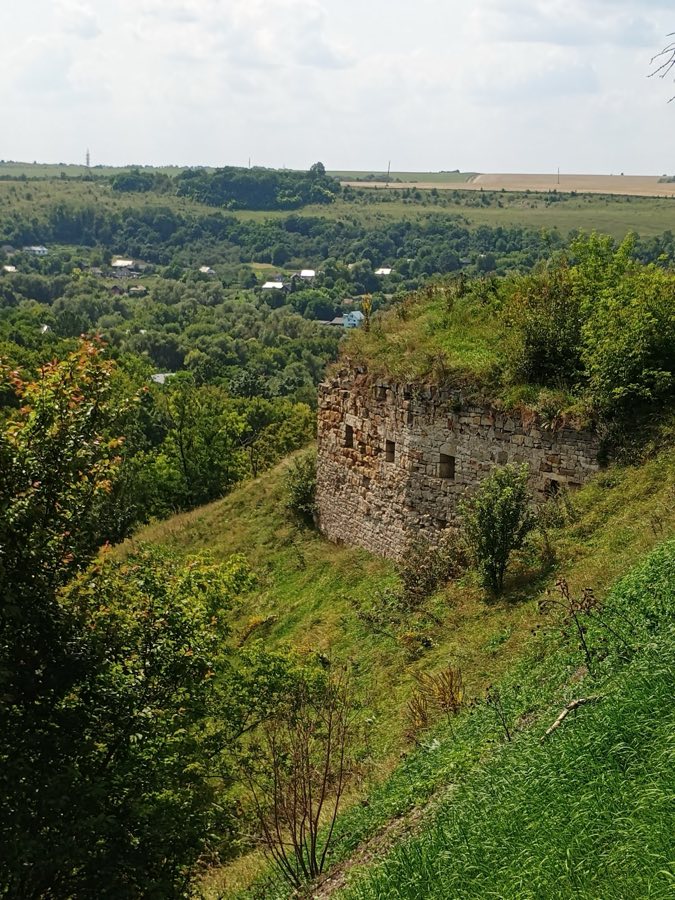
No. 17221
Zamek w Zinkowie
Ukraine
CastleRuin15th century
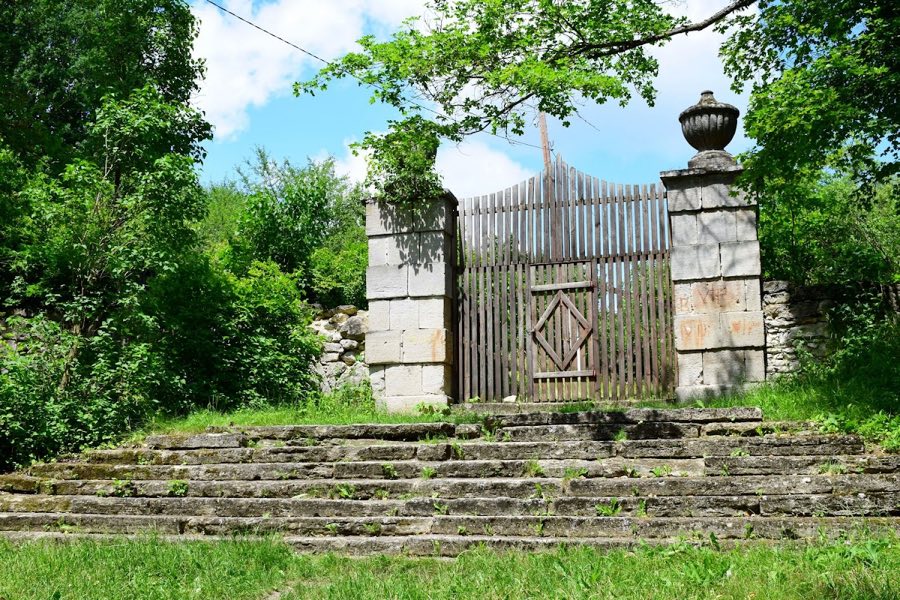
No. 90277
Manor house · Ukraine
No. 90277 · 48.993 N, 26.998 E
Quick summary
Maliivtsi Palace is a manor house in Ukraine with origins associated with the 19th century.
See all castles in UkraineMaliivtsi Palace in Maliivtsi, Ukraine, is an 18th‑century country house erected in 1788 by Count Jan Onufry Orłowski, built in a late‑18th‑century classical manner often linked to the Louis XVI style. The house and its surrounding grounds became one of the most celebrated landscaped estates in Podillia, noted for an elaborate garden set within a steep ravine and for cultural collections kept inside the residence. Over the next century the property served as a center of noble household life, devotion, and collecting, and it later accommodated institutional uses in the modern era.
The palace was created for a leading landowning family and the grounds were reshaped into a designed landscape. A family member, Róża Krasicka Orłowska, undertook substantial work to transform the ravine into a garden. The house contained a chapel and an extensive household library of some 7,600 volumes. A large coin cabinet began with Archbishop Ignacy Krasicki, primate of Poland, and was expanded by his nephew, Ignacy Krasicki (1767–1844); that collection passed in time to Ignacy Orłowski (1813–1895), grandson of Róża Krasicka Orłowska.
The chapel at the palace was the setting for a recorded family ceremony on 30 September 1800, when Stanisław Delfin Komar and Honorata Orłowska, daughter of Jan Onufry, were married by Bishop Michał Sierakowski. During the 19th century the house and park continued as a noble estate with architectural and landscape features prized in the region. In the 20th century, under Soviet administration, the palace was converted for medical use and functioned as a rehabilitation centre for children with tuberculosis until April 2021. Following the closure of the medical institution, the regional council officially opened a museum in the palace on 30 September of that year.
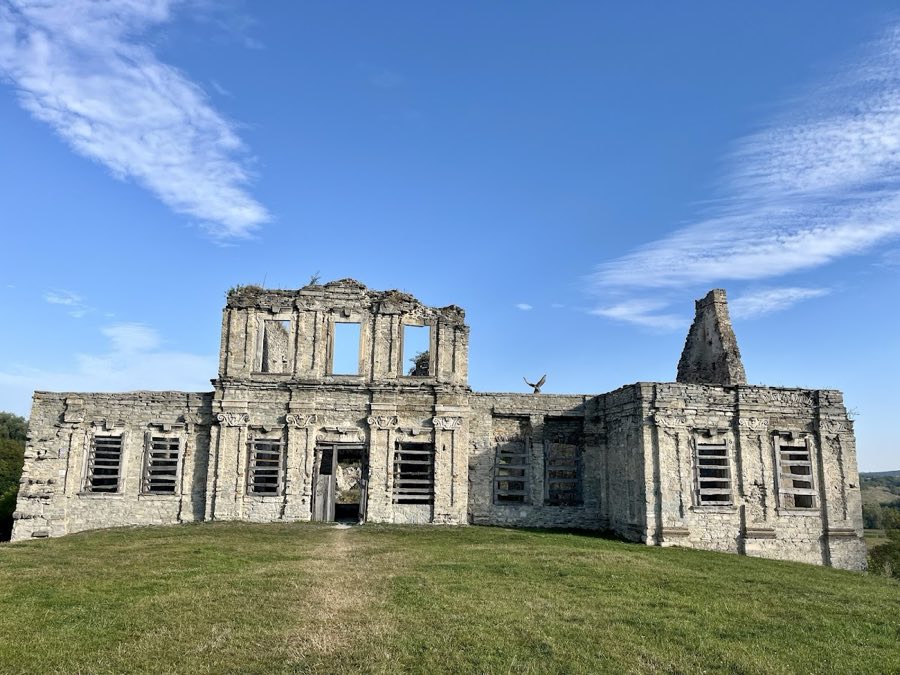
The site stands on a pronounced slope beside the small river Ushka and is organized around a deep ravine that was intentionally reshaped as a garden. The main house is a two‑storey building of dressed stone executed in the Doric order, built in 1788 in a restrained classical mode. Its principal face is marked by a front portico supported by four columns and finished with a triangular pediment, forming the formal entrance to the estate’s domestic and ceremonial spaces.
The planted landscape and waterworks form a complex sequence of built and natural features. The ravine was converted into terraces and garden rooms that once contained extensive orangeries and a range of decorative pavilions and follies. Water features were prominent: a large cascade reaching about 48 feet in height drops into a series of rock‑cut chambers beneath, where altars and statues of saints were set into carved grotto spaces. Ornamental bathing basins and aviaries completed the garden composition, integrating architecture with the natural limestone outcrops.
Surviving service and park structures outline the estate’s former working and leisure arrangements. A 25‑metre high water tower rises near the garden, and the site includes a dairy building used for milk processing. A stone wall encloses an inner garden area measuring roughly two hectares, within which a bridge crosses the watercourse and a drinking spring is decorated with a lion bas‑relief feeding a small pool. Two ponds survive, one near 0.3 hectares and a larger one around 0.5 hectares that contains a small islet; natural springs feed parts of the water system.
A dramatic limestone formation near the garden incorporates an artificial waterfall about 18 metres high and a two‑storey grotto, an element explicitly noted for its historical and religious associations. Elsewhere on the estate a waterfall with an attached grotto and additional natural springs complement the engineered cascades. These features, together with the palace, park wall, water tower, dairy, ponds, bridge, and spring, form the ensemble that defined the estate’s appearance and function across the eighteenth and nineteenth centuries.
No. 17221
No. 96215
No. 72336
No. 23385
Comments
Comments for Maliivtsi Palace will require a verified account before posting.
We'll send a verification link before your first comment is published.