No. 85822
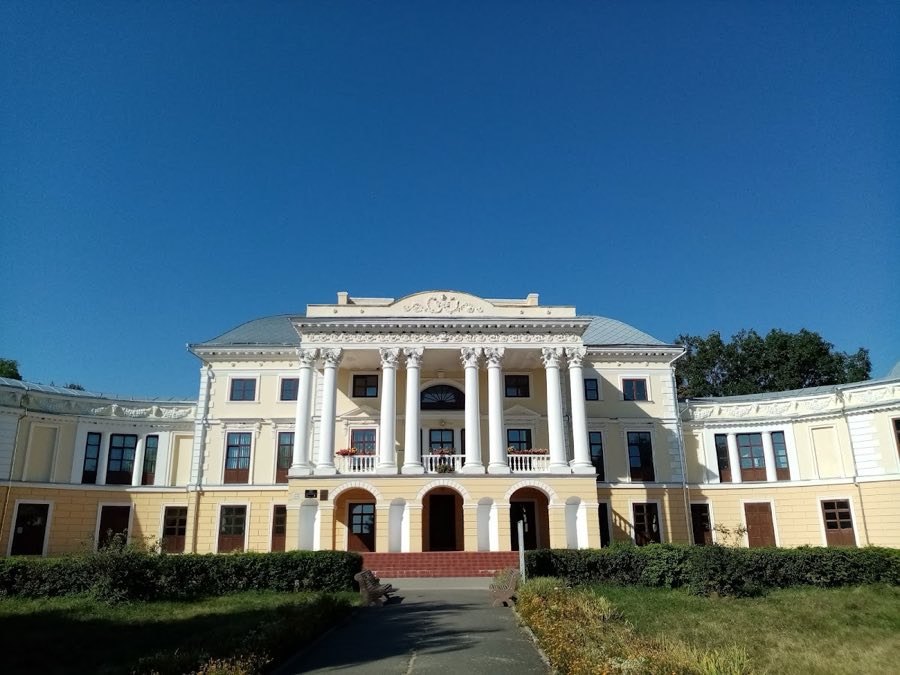
Palace of Grocholski, Voronovytsia
Voronovytsia, Ukraine
Manor houseRestored18th century
No. 24344
Castle · Ukraine
No. 24344 · 49.046 N, 27.913 E
Quick summary
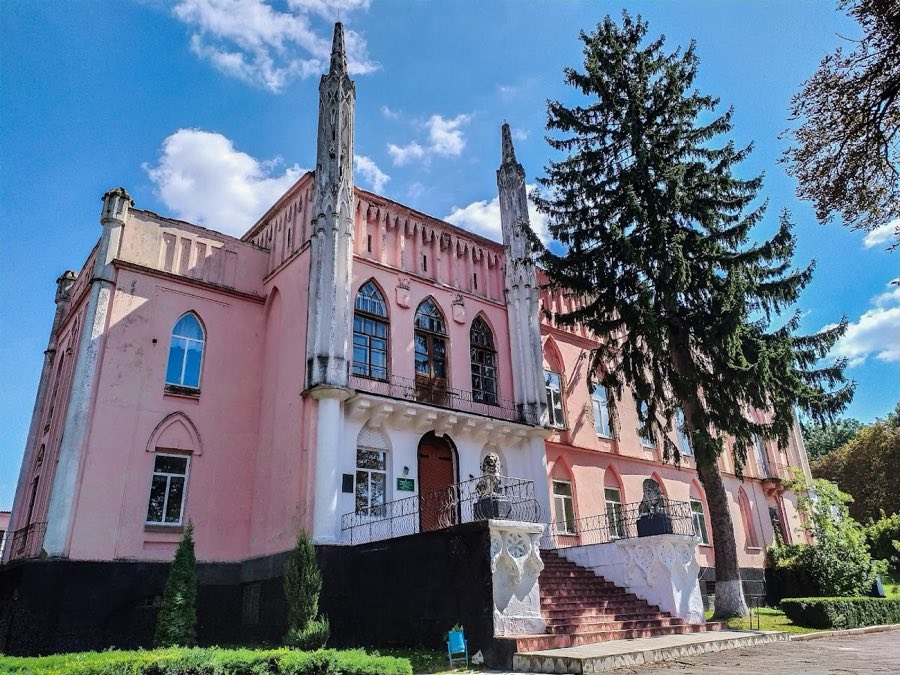
Witosławski Palace, Cherniatyn is a castle in Cherniatyn, Ukraine with origins associated with the 19th century.
See all castles in UkraineWitosławski Palace in Cherniatyn, Ukraine, is a 19th-century Romantic neo-Gothic residence erected by members of the Polish landowning class. The current building took shape around 1830 during the Romantic period and became a visually prominent manor whose views and likenesses circulated widely in nineteenth-century publications and atlases, making it a noted local seat of noble life and landscape design.
The estate estate grounds originally belonged to the Svirch family; a manor is recorded in local memory by the seventeenth century. In 1830 the main palace and a nearby service wing were completed under the stewardship of the Witosławski family, and around 1841 the building was extended with a western wing. At the turn of the nineteenth century the surrounding landscape park was laid out by Dionizy Mikler and finalized in 1841, forming a designed setting that included ponds, garden structures and avenues.
Members of the Witosławski family took part in the January Uprising of 1863–1864, the Polish insurrection against Imperial Russian rule. In 1865 the estate changed hands: Polish records report confiscation and sale to Nikolaj Lwow, while Ukrainian archival notes record a sale that year to Maria Mykhailivna L’vova; later the property came into the possession of the Bobrinsky family. The palace was a subject of published images and drawings in the nineteenth century, including an 1873 depiction by the artist Napoleon Orda.
In 1917 the building suffered damage during the Bolshevik revolution and the related unrest that affected many noble properties; several small towers were removed and a number of heraldic shields were destroyed, though some heraldic elements survived elsewhere in the fabric. Over time the villa was transformed through successive rebuildings into the larger palace form: an eastern wing was added during nineteenth-century enlargements and this wing received a Soviet-period superstructure that removed the original historic pediment. During the twentieth and into the twenty-first century the manor was adapted for education and today houses the Cherniatyn College of the Vinnytsia National Agrarian University, serving as a school with an associated dormitory. Local residents maintain a tradition of a concealed underground passage linking the house to the park, a claim passed down in village memory but not yet confirmed.
The palace stands on a rectangular plan with a lower entrance pavilion and a tower finished with battlements, presenting façades in a neo‑Gothic idiom intended to emphasize vertical lines. The structure grew in stages: an original southern wing with a decorative romantic tower was later joined to an added western wing by an arcaded gallery, and an eastern wing was attached and subsequently raised in the Soviet period. The nineteenth-century exterior retains a high attic above the second floor and rectangular windows finished with pediments, while vertical openings take pointed Gothic shapes.
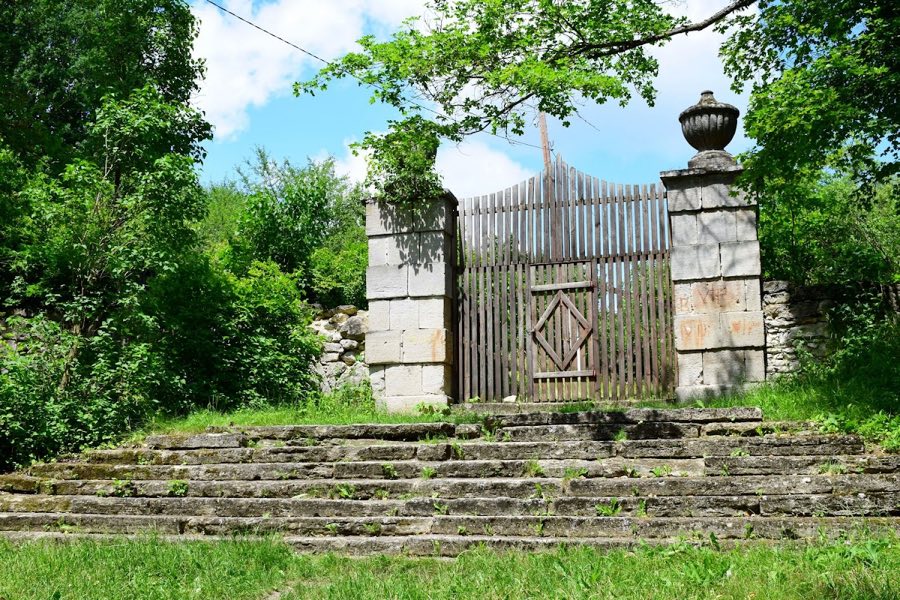
The principal approach retains granite steps that once led up to a central entry, where a pair of marble lions formerly flanked the route, each lion placing its right paw upon a heraldic shield bearing the owner’s coat of arms; many of those shields were destroyed in 1917, though some heraldic devices survive above the main entrance and inside the building. Massive gate pylons remain at the driveway, built of brick on a stone plinth, finished with plaster and set with dressed sandstone inserts along their full height. Beyond the gate the approach ran through an orchard and along two tree‑lined avenues, in places planted with horse chestnuts.
Inside, a three‑flight staircase gives access to the second floor and a number of historic fittings survive. The vestibule preserves a white‑grey checkerboard stone floor and a large fireplace‑stove decorated with heraldic grotesques and coats of arms; three central rosettes in the vestibule ceiling still contain heraldic details. Rooms contain Dutch tiled stoves and molded neo‑Gothic ceiling decoration. An antechamber is covered by an eight‑part rosette ceiling that incorporates heraldic shields. The principal hall retains a plaster cornice and an enfilade leads to a rounded living room adorned with a plaster frieze of garlands and satyr mascarons. Historic weapons, recorded among the interior contents, include sabers and flails.
The designed landscape remains legible despite the loss of many garden structures. The park, laid out by Dionizy Mikler, extended over an area recorded as roughly 31 hectares, though an alternate figure of 30 acres is also noted; it originally included a pond with a small lake and a possible cascade of linked ponds that survive now as a sequence of marshes. Former pavilions, gazebos and an orangery stood within the grounds but these garden buildings have been largely destroyed and the manor library was dispersed. Gate pylons and various interior and exterior heraldic fragments endure, while the eastern wing’s Soviet superstructure altered the original roofline and resulted in the loss of the historic pediment. Local oral tradition continues to assert an underground passage between house and park, a story preserved in community memory.
No. 85822
No. 72336
No. 17221
No. 90277
Comments
Comments for Witosławski Palace, Cherniatyn will require a verified account before posting.
We'll send a verification link before your first comment is published.