No. 85697
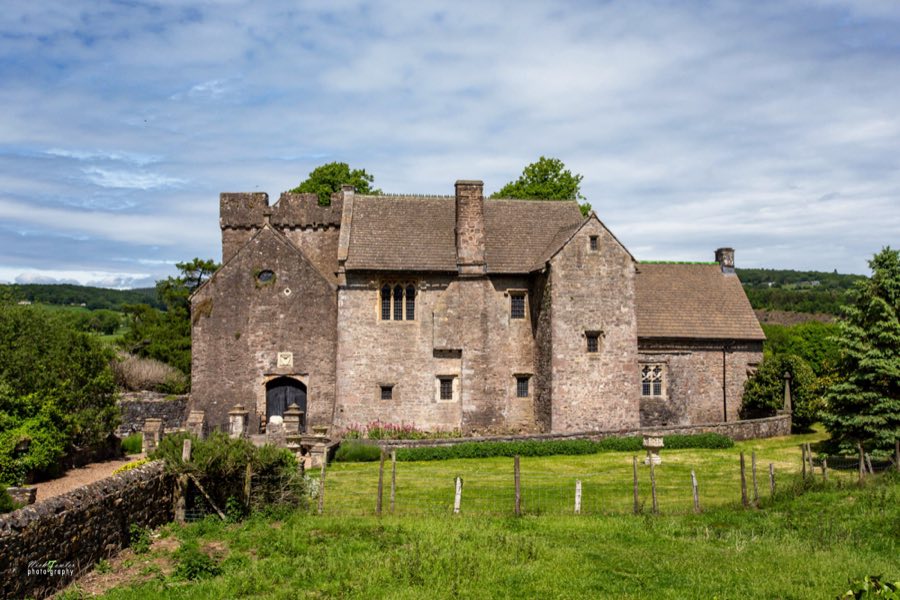
Penhow Castle
United Kingdom
Manor houseRestored12th century

No. 39815
Manor house · United Kingdom
No. 39815 · 51.350 N, 2.347 W
For rent
Midford Castle is marked for bookable castle accommodation. Nightly pricing, sleeps count, stay rules, and amenities are displayed only when public operator data is available.
Rental type: Hotel / bookable stay, Short-stay rental
Short-term availability: Bookable accommodation signal
Quick summary
Midford Castle is a manor house in United Kingdom with origins associated with the 18th century.
See all castles in United KingdomMidford Castle stands in Midford, Bath, England, and was built by English patrons in the late 18th century.
The house was erected in 1775 for Henry Disney Roebuck to designs by the architect John Carter. Its unusual plan was laid out to form the clubs symbol and appears to follow a design published in Builder’s Magazine in 1774. A magazine article of 1899 claimed Roebuck paid for the work with gambling winnings; that story is recorded in later accounts but the gambling explanation is regarded as unlikely, and the porch that produces the vertical ‘stem’ of the clubs form was added after the original build.
In 1810 ownership passed to a member of the Conolly family of Castletown House in County Kildare. The Conollys added the porch and erected nearby service buildings including stables and a chapel that became known as the priory. Soon after 1810 Kingham Field, part of the estate, was worked as a stone quarry. William Smith proposed moving stone by a small railway to a sawmill at Tucking Mill for onward transport by canal. In April 1814 Smith mortgaged the remainder of his estate to Charles Conolly, who then controlled the railway and probably extended it to Vinegar Down Quarry. The scheme collapsed, and in 1819 Charles Conolly had William Smith committed to King’s Bench Prison for debt and took possession of the sawmill and Smith’s house at Tucking Mill. The last Conolly disposed of the Castletown property in 1901, after which the priory fell into disrepair.
Michael Fenwick Briggs and his wife Isabel (Isabel Colegate) bought the castle in 1961 and carried out extensive renovation, adapting the chapel as a deliberately romantic ruin within the garden. In July 2007 the property was sold to the actor Nicolas Cage for £5 million. It changed hands again in 2009 to Scott Adams, founder of Nutrisport, and was subsequently restored and converted for use as the Adams family home and a boutique hotel. The principal house is protected as a Grade I listed building on the National Heritage List for England.
The castle stands on a sub-triangular plan, its profile formed by three half-round towers joined together to produce a trefoil, or clubs-shaped, ground plan. The house dates to 1775 and is finished in a Gothic manner rather than a classical one. That overall arrangement reflects the 18th-century design intent and is the principal element protected by a Grade I listing today.
A porch was added after the original construction and gives the composition its vertical stem. The porch is attributed to the period of Conolly ownership in the early 19th century. The Conolly family also created ancillary estate buildings close to the main house, notably a group of stables and a small chapel. The stables, the old chapel, the walls that enclose the stable yard, the coach house and a greenhouse survive as a coherent group now recorded at Grade II*.
The chapel, later called the priory, stood to the north-east of the house and became a ruinous feature within the grounds. During the 20th-century renovation carried out after 1961 the chapel fabric was retained and integrated into the garden as a picturesque ruin. The priory building itself lies about 500 yards to the north-east of the castle and is recorded separately at Grade II; it had fallen into disrepair after the last Conolly sold the estate in 1901.
Other listed elements within the castle’s setting include an arched gateway accompanied by a lodge and a screen wall, and a matching pair of gatepiers with their gates, both recorded at Grade II. The principal house remains the most highly protected element on the property, while the service range and garden chapel survive with varying degrees of repair and reuse following 19th- and 20th-century alterations.
No. 85697
No. 59238
No. 34710
No. 81493
Comments
Comments for Midford Castle will require a verified account before posting.
We'll send a verification link before your first comment is published.