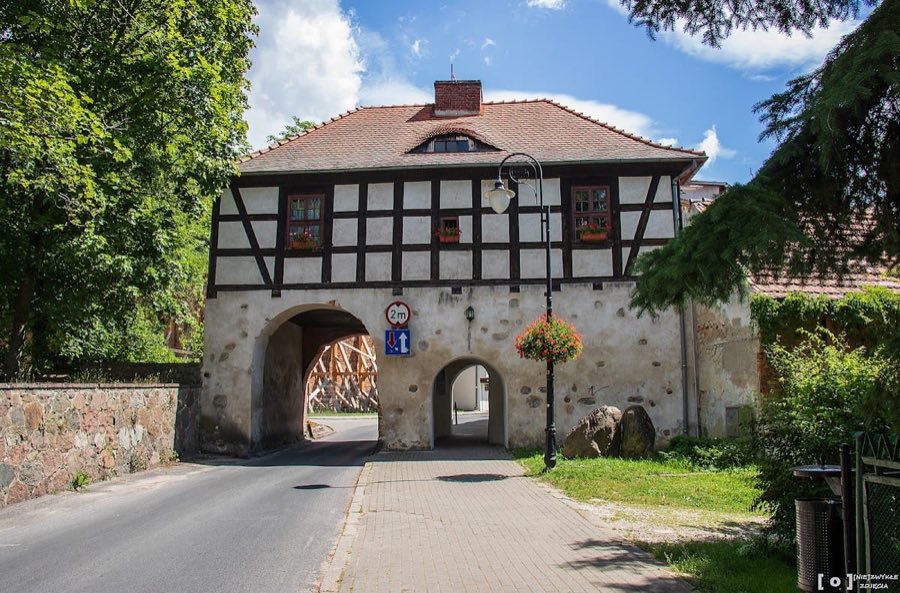
No. 95615
Castle of the Order of St. John in Łagów
Poland
CastleRestored13th century
No. 42152
Château · Poland
No. 42152 · 52.445 N, 15.572 E
Quick summary
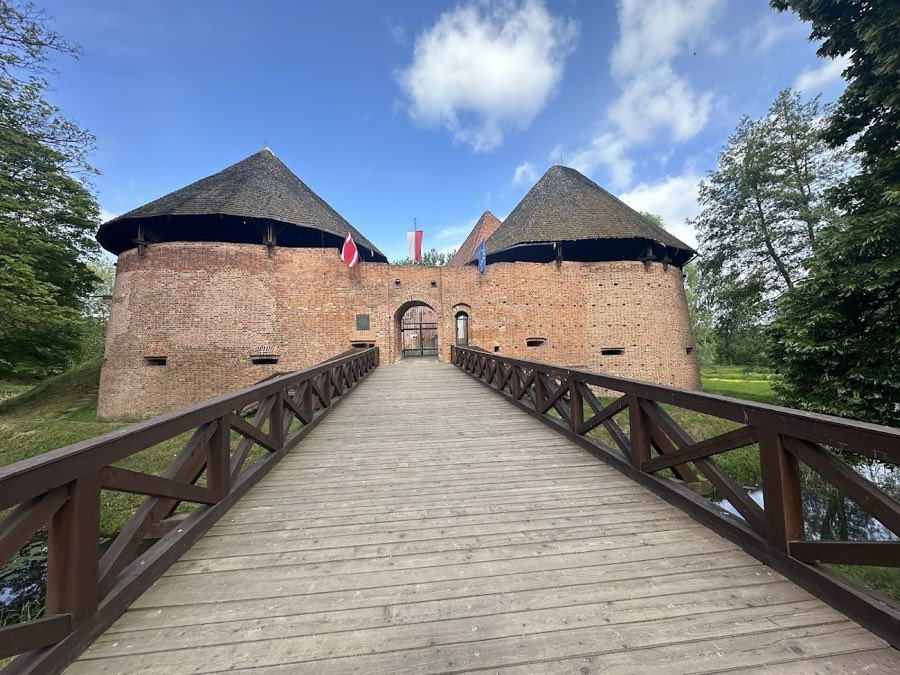
Międzyrzecz Castle is a château in Poland with origins associated with the 8th century.
See all castles in PolandMiędzyrzecz Castle, in the municipality of Le Château, Poland, grew from a Slavic settlement and early fortified site.
An early settlement on this island mound dates to the 8th century and by the 9th century a wooden Slavic gord occupied the place. Through the 10th and 11th centuries the fortified gord was rebuilt repeatedly as the community maintained a defensive presence at the river confluence. During the Piast period the site served as a frontier garrison, explicitly recorded as a border guard post.
The site endured repeated attacks and changes of control in the medieval era. German forces captured and burned the stronghold in the war of Henry II. Pomeranian forces occupied it in the mid-11th century and it was retaken in 1094 by Bolesław Krzywousty. The garrison burned and abandoned the place in 1157 during the intervention of Frederick Barbarossa. In 1269 Otto VI of Brandenburg attacked the fortress. From 1382 to 1385 the castle served as a base in the Wielkopolska civil war.
Around 1350 King Casimir III the Great initiated a transition from timber to masonry, beginning the stone and brick phase of the castle. In 1474 forces aligned with Jan II and Matthias Corvinus held the site temporarily. On 14 October 1520 mercenaries under Wolf von Schönburg, fighting for the Teutonic Order, stormed and partially destroyed the castle. After that assault the fortress was modernised for artillery use and its entrance was relocated and rebuilt in a Renaissance style.
In the 17th century the castle was struck again when Swedish troops damaged it in 1655, and it was temporarily held during Lubomirski’s rokosz. By the early 1700s the fortifications had fallen into such disrepair that the royal starosts erected a new brick manor in 1719.
After the Second Partition the property passed into Prussian hands, among them Girolamo Lucchesini and later local families. Owners adapted interior spaces for economic uses and planted vineyards on the southern slopes. Following 1945 the entire complex was transferred to museum care. Archaeological excavations carried out between 1954 and 1958 were followed by conservation during the 1950s and 1960s that fixed the ruin and rebuilt the gatehouse and the ground floor of the Renaissance residential range. The gatehouse standing today was reconstructed in 1975 on the model of an 18th-century building destroyed in 1945. The complex is administered as part of the Międzyrzecki museum-park under the director of the Alf Kowalski Museum of Międzyrzecz. Access to the courtyard was restricted during repairs in 2005–2006 and is currently available, and the southern bastion contains a displayed torture-chamber exhibit.
The Piast castle with its manor-park complex received designation as a historic monument on 13 November 2024.
The castle occupies an artificial mound or island at the meeting point of the Obra and Paklica rivers, covering roughly 1,200 square metres on an irregular polygonal footprint shaped to earlier earthworks. Stone and brick curtain walls follow a horseshoe layout with a total run of about 145 metres; they are built thicker at the base, about 2.6 metres, and in places reach near nine metres in height. These walls enclose the internal courtyard and the main buildings that once lined the curtain.
Defensive works include the remains of a northern entrance set in the eastern wall where a drawbridge once stood, and a large cylindrical north tower that served as a stołp, a kind of internal cylindrical keep; the inner portion of that tower survives together with its stone foundations. Two smaller turrets are represented by fragments, the north‑west feature surviving as a semi-circular shell tower. A moat supplied from the Obra, measured at about twelve metres across, and marshy ground to the west and south formed an additional defensive belt. In the 13th century engineers cut an artificial channel of the Paklica into the Obra which served to separate the town from its suburb.
Significant changes in the early modern period are visible in the masonry fabric. After the destruction of 1520 the main entrance was relocated to the centre of the east wall and an early‑Renaissance gate tower was erected. The primary residential block attached to the curtain stood south‑southwest of that gate and was intended as a multi‑storey lodging for soldiers. Two cylindrical artillery bastions were built to the east with walls near 3.5 metres thick and multiple gun embrasures; these bastions were vaulted solidly so their roofs could serve as terraces for gunners and artillery placement. The curtain between these works also contains embrasures and the north vestibule preserves traces of a rounded gun platform.
Beyond the inner ward the undercastle, known as the undercroft or podzamcze, contained service and economic facilities recorded in the 16th century. Documentary records list three stables, a bathhouse, a brewery, a powder mill, a coach-house and two magazines. That lower ward was set off by a timber palisade with two gatehouses and included a riverside gatehouse, called the sambor, which operated with its own drawbridge. Later additions to the ensemble date to the early 18th century when the starosts built a brick residence in 1719 with a mansard roof and vaulted Baroque cellars, and a timber-framed service building stood perpendicular to the manor.
Archaeological work and finds have clarified occupation phases and material culture. Excavations in 1954–1958 recovered very large quantities of medieval material from a small measured sample of trench area and soil volume: over one thousand metal objects, hundreds of glass fragments and wooden items, more than a thousand leather items including whole shoes, tens of thousands of pottery sherds and roughly one hundred and twenty thousand bones. Military gear was well represented, among it some 140 crossbow bolts and seventeen arrowheads, together with equestrian fittings. Luxury objects also appeared, including a carnelian gem dated to the third century bearing the name of Gordian III and various silver and part‑silver artefacts. Architectural and landscape studies accompanied the digs and informed the conservation that fixed the masonry as a permanent ruin.
Conservation interventions in the mid‑20th century stabilised the remains and reconstructed key elements. The gatehouse rebuilt in 1975 follows the form of an 18th‑century structure lost in 1945, and the ground floor of the Renaissance residential building was also restored. Surviving structural traces include the inner portion of the north cylindrical tower, stone foundations, and vestiges of the shell tower and bastions. The larger island of the undercastle contains a reconstructed gatehouse and an 18th‑century tavern building, while across the Obra a 19th‑century folwark cluster of house and farm buildings stands, formerly joined to the castle by a wooden bridge. A 19th‑century park surrounds the complex, and the Obra, the Paklica and the old riverbed with the castle moat remain defining water features of the site.
No. 95615

No. 99801
No. 61816
No. 93571
Comments
Comments for Międzyrzecz Castle will require a verified account before posting.
We'll send a verification link before your first comment is published.