No. 67777
Mir Castle Complex
Belarus
CastleRestoredFor rent16th century
No. 49183
Palace · Belarus
No. 49183 · 53.223 N, 26.692 E
Quick summary
Nesvizh Castle is a palace in Belarus with origins associated with the 16th century.
See all castles in BelarusNesvizh Castle, located in the town of Nesvizh in what is now Belarus, was established by the Radziwiłł family, a prominent noble dynasty of the Grand Duchy of Lithuania and later the Polish-Lithuanian Commonwealth. The site gained importance as a fortified residence and military stronghold from the late 16th century onward.
The earliest known references to Nesvizh appear in 1445 within the Lithuanian Metrica, though at that time it was noted as a “court” rather than a castle or town. Archaeological findings suggest that prior to the construction of the stone fortress, a wooden castle stood at the location, probably built in the early 16th century by the Kiszka family. In 1513, ownership passed to the Radziwiłł family, who would develop Nesvizh into a major noble seat.
Construction of the stone castle officially began on May 7, 1583, under Prince Mikołaj Krzysztof Radziwiłł, nicknamed “Sierotka.” The new fortress was designed with the involvement of the Italian architect Giovanni Maria Bernardoni, blending Italianate and possibly French styles. It quickly became a pioneering example of the “new Italian” bastion fortification system in the region, distinguished by advanced defensive features and extensive artillery. Throughout the 16th and 17th centuries, Nesvizh Castle not only served as the Radziwiłł residence but also the headquarters for their private army and a key military and political hub.
The 17th and 18th centuries were marked by significant challenges and transformations. The castle endured damage during the Russo-Polish wars and was besieged and partially demolished by Swedish forces in 1706 during the Great Northern War. In response, the castle underwent substantial restoration and expansion in the Baroque style, especially under Michał Kazimierz Radziwiłł known as “Rybeńko.” Architects such as K. Żdanowicz and M. Pedetti guided this rebuilding phase, which introduced a rich cultural dimension to Nesvizh. The castle became home to a renowned library valued at 20,000 volumes, several art galleries, and a theater active until 1791.
The Napoleonic period brought further misfortune when the castle was looted in 1812, resulting in heavy losses of its prized artworks and manuscripts, including the disappearance of twelve golden apostle statues from the collection. In the 19th century, neglect and financial difficulties caused the fortress to decline. Absentee ownership hindered upkeep, though Antoni Wilhelm Radziwiłł and his wife Maria de Castellane later initiated restoration efforts and developed the surrounding park landscape.
In the early 20th century, the castle regained cultural significance during the interwar period under Prince Albrecht Antoni Radziwiłł. It survived occupations during both World Wars, though the Soviet era saw the castle looted again and repurposed as a sanatorium. Following the dissolution of the USSR, responsibility for the site was transferred to Belarusian cultural authorities who undertook comprehensive restoration. A major fire in 2002 caused extensive damage, prompting further rebuilding work that was completed by 2012.
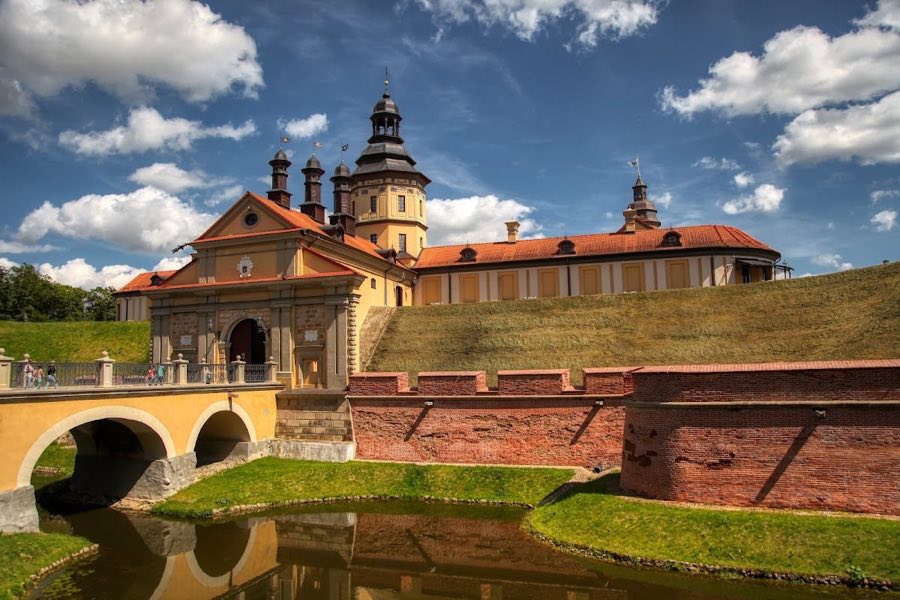
Nesvizh Castle is constructed on a natural peninsula created by the Usha River and an interconnected series of ponds, surrounded by a moat. The castle complex is arranged on a stone platform measuring approximately 170 by 120 meters. It is enclosed by an earthen rampart faced with stone and reinforced at the corners by bastions—angular structures designed for defense. This layout reflects the “new Italian” bastion system, a sophisticated two-layered fortification combining earthen and masonry works.
Originally, the castle was protected by a dry moat which was later flooded with water to improve defense. Access was controlled by a drawbridge crossing the moat, supplemented by a wooden bridge connecting the fort to the nearby town. The fortifications also included a triangular outwork called a ravelin, multiple bastions, and redoubts forming an integrated defensive perimeter. Vaulted chambers built into the ramparts served various functions, and secret exits and underground passages linked the bastions to the castle courtyard and moat, allowing safe movement and supply during sieges.
The main residential palace is a three-story rectangular building, notable for octagonal corner towers topped with battlements. The central section projects forward featuring a triangular pediment emblazoned with the Radziwiłł family coat of arms, adorned with sculpted reliefs. In the 18th century, the palace underwent significant Baroque remodeling that added pilasters, stucco decorations, and sculptural embellishments. Inside, the castle originally contained around 300 rooms, including 12 grand ceremonial halls such as the Golden, Royal, and Hetman Halls. The interiors featured intricate woodwork, carved oak panels, gilded stucco ceilings with paintings, richly decorated tiled stoves, and parquet floors composed of over a hundred species of wood forming ornamental patterns.
The entrance gate stands as a two-story stone structure with a vaulted passage penetrating the rampart. Above this tunnel rises a clock tower. The gatehouse contained guardrooms and administrative spaces, including archives. Nearby auxiliary buildings once held living quarters, workshops, kitchens, cellars, and a chapel decorated with painted vaults and altars made of wood and faience, a glazed ceramic material.
Nesvizh Castle was also a major center for artillery production and storage. In the 17th century, the fortress housed over 100 cannons and included a foundry (known as the ludwisarniya) where bronze and iron guns were cast. These pieces were named after saints or fantastical creatures and often featured decorative reliefs and inscriptions, highlighting their ceremonial as well as military importance.
Surrounding the castle lies an extensive park complex covering roughly 100 hectares, divided into five main landscape zones. The Castle Park features a long tree-lined dam over 450 meters in length, exotic plants, and small decorative courtyards. The Old Park (or Ozerin) contains lawns with a diverse collection of trees and historic park structures now mostly lost. The New Park, created in a romantic style, includes symbolic elements connected to the legend of Princess Maria, such as a spring called the “Tears of Maria” and once housed a bronze sculpture of Saint George and the dragon, which was lost during the Second World War.
The English Park was laid out on the site of a former hippodrome and included stables and riding tracks, while the Japanese Park, developed in the early 20th century, showcased flood meadows and decorations with eastern motifs, centered on a chapel aligned with the nearby town hall. Today, the Japanese Park survives partially with willows and irises.
A devastating fire in 2002 gutted over 700 square meters of roofing and ceilings, damaging both structural and decorative elements. Restoration work uncovered original construction errors that necessitated partial dismantling and rebuilding of galleries and many walls to ensure the castle’s stability. Presently, the castle retains key sections of the 16th and 17th-century fortifications, the moat, a restored entrance bridge, the courtyard, and a two-story icehouse embedded within the rampart, all preserved either in situ or through careful reconstruction. Since 2005, Nesvizh Castle has been recognized as a UNESCO World Heritage Site for its architectural and historical significance.
No. 67777
No. 96378
No. 54457
No. 43733
Comments
Comments for Nesvizh Castle will require a verified account before posting.
We'll send a verification link before your first comment is published.