No. 50346
Hegi Castle
Switzerland
CastleRestoredFor events15th century
No. 61793
Castle · Switzerland
No. 61793 · 47.540 N, 8.769 E
For events
Mörsburg Castle is marked as a château or castle venue lead. Capacity, indoor/outdoor spaces, catering rules, and accommodation options are published only after public verification.
Event types: Private events, Cultural gatherings, Filming and photography
Quick summary
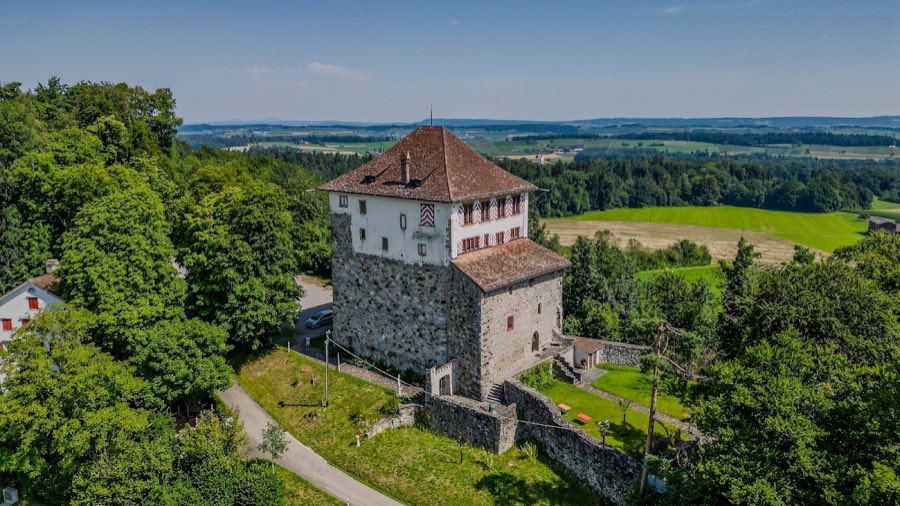
Mörsburg Castle is a castle in Switzerland with origins associated with the 7th century.
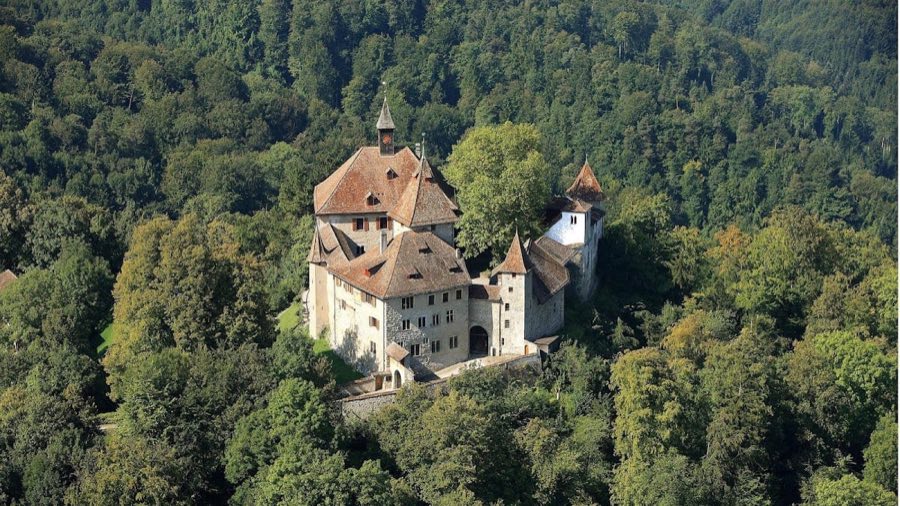
See all castles in SwitzerlandMörsburg Castle in Winterthur, Switzerland, is a medieval hilltop stronghold whose original builders are unknown; its earliest remains date to the late eleventh century and the site contains medieval, in part Gothic, architecture. The castle has long played a regional role: it passed among prominent noble houses, later served as a municipal administrative centre, and today is recognized as a cultural property of national importance.
Activity at the site stretches back to the first half of the second millennium. A wooden fortification may have occupied the ridge in the early eleventh century, and radiocarbon-dated charred timbers place significant construction or burning in the latter half of that century. The square residential tower that survives in the core of the castle likely originated in the late eleventh century, replacing any earlier structure and providing the principal living quarters for the local lords of Winterthur.
Around 1030 the estate moved into the hands of the counts of Nellenburg after an imperial confiscation, and a member of that family, Adelbertus comes de Morisberk, appears as owner in 1111. After Adelbert’s death in 1125 the property came under the control of the counts linked to Dillingen and Kyburg. During the thirteenth century the Kyburg family enlarged the site; Hartmann IV carried out major works around 1250 and used Mörsburg as a residence until his death on 27 November 1264. In 1241 Hartmann IV conveyed the castle to his wife, Margaretha of Savoy.
Following Margaretha’s death the castle passed in 1273 to Rudolf of Habsburg, who assigned it as a fief to the Meiers of Oberwinterthur; those tenants thereafter adopted the name Meyer von Mörsberg. In the mid-fourteenth century a Meyer heiress married Egbrecht IV of Goldenberg, and the Goldenberg family retained residence while acting as vassals first to the Habsburgs and later to the city of Zürich; their tenure lasted until 1569. After the Goldenberg line ended the estate changed hands among local noble families and, on 12 December 1598, was sold to the city of Winterthur for 21,700 gulden. The city installed its bailiff there and used the premises for local administration until the revolutionary year 1798.
In 1799 fighting between French and Austrian troops near the castle inflicted heavy damage on the building. The castle stood empty for about sixty years after 1841. After 1900 the Historico‑Antiquarian Society of Winterthur established a museum within the building and has occupied it since; a castle warden lived on the third floor until 2000, and from June 2016 the nearby inn Schlosshalde has managed the site in partnership with the Historical Society. Archaeological work took place in 1978–79 and again in 1996, and the city carried out several conservation campaigns over the centuries, including a major restoration in 1931, an interior overhaul in 1973–74, and a general renovation between 2013 and 2018.
Mörsburg occupies a southern spur of a ridge at roughly 511 metres above sea level, overlooking the Thurtal valley. The site commands clear sightlines toward Kyburg, about nine kilometres away, and Hegi Castle at roughly three kilometres, and an old route toward Pfyn and Lake Constance once ran nearby. The surviving complex centers on a large square keep and is surrounded by defensive walls that once enclosed terraces with domestic and economic buildings.
The primary keep has a square footprint of roughly 16 by 16 metres. Its original masonry was relatively slim, with walls about 1.30 metres thick; later strengthening increased wall thickness to nearly five metres. Around the tower the Kyburgs added a U-shaped outer casing built from large glacial boulders set into heavy masonry, the casing opening to the southeast toward the garden. The outer face of that erratic masonry begins about two metres above present ground level, which indicates that an earlier earthen fill around the lower walls was later removed.
A surrounding defensive wall led from the keep to a residential knight’s house and to a narrow outer enclosure for defence, now serving as the stairwell. Those enclosing works and the forebuilding date to the late twelfth century and predate the large boulder casing around the tower. Eastern and western additions attached to the forebuilding date to about 1300. By the mid-thirteenth century a ring wall enclosed two south-eastern terraces that held several houses and store buildings; excavations uncovered buried foundations belonging to those structures, including evidence for an upper-floor representative hall marked by two robust columns flanking a fireplace.
Vertical alterations from the first half of the thirteenth century changed the tower’s interior. Timber-framed third and fourth storeys were added around 1240 to create the present Great and Small Halls. The third storey contains an early Gothic chapel covered by ribbed cross vaults that sits directly on the older wall ring. The chapel’s plan and carved capitals show affinities with buildings in the Savoy and Lake Geneva region, and the interior follows a French–Savoyard model noted in the decorative language of the vaulting and capitals.
Later fittings survive on the upper floors. The fourth floor contains a large banqueting hall dated 1735 and a smaller hall that displays important historic stoves: a complete tower stove dated 1574 by Ludwig Pfau I and a cube-shaped stove by Heinrich Pfau, active in the late sixteenth and seventeenth centuries. In the cellar, which now forms part of the museum, visitors find historic wine barrels and agricultural implements, including a trotting device used for pressing and a large flaxseed press, alongside two old tavern signs.
Archaeological excavations in 1978–79 revealed burnt occupation layers, buried building remains and consolidated wall traces that are now exposed in the southern garden. Further work in 1996 on the outer courtyard uncovered a prehistoric pit, the cellar of a thirteenth-century building, and the remains of a storehouse destroyed by fire around 1300. Many of these features survive in situ or have been consolidated for display, giving a layered picture of the castle’s medieval domestic, economic and defensive fabric.
No. 50346
No. 56223
No. 32237
No. 97031
Comments
Comments for Mörsburg Castle will require a verified account before posting.
We'll send a verification link before your first comment is published.