No. 20140
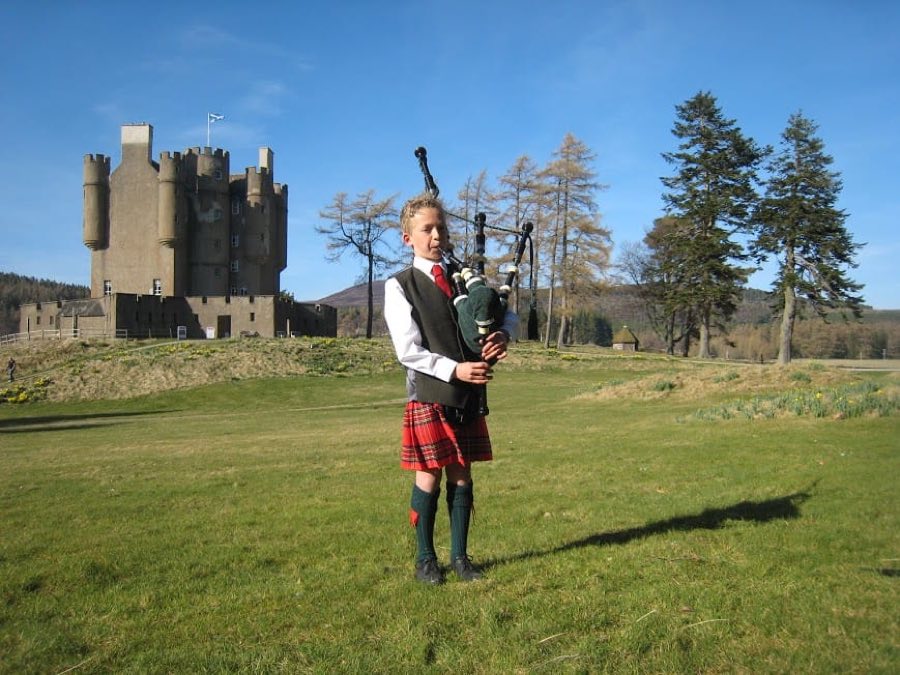
Braemar Castle
United Kingdom
CastleRuinFor events17th century
No. 33580
Tower house · United Kingdom
No. 33580 · 57.305 N, 3.685 W
Quick summary
Muckrach Castle is a tower house in United Kingdom with origins associated with the 18th century.
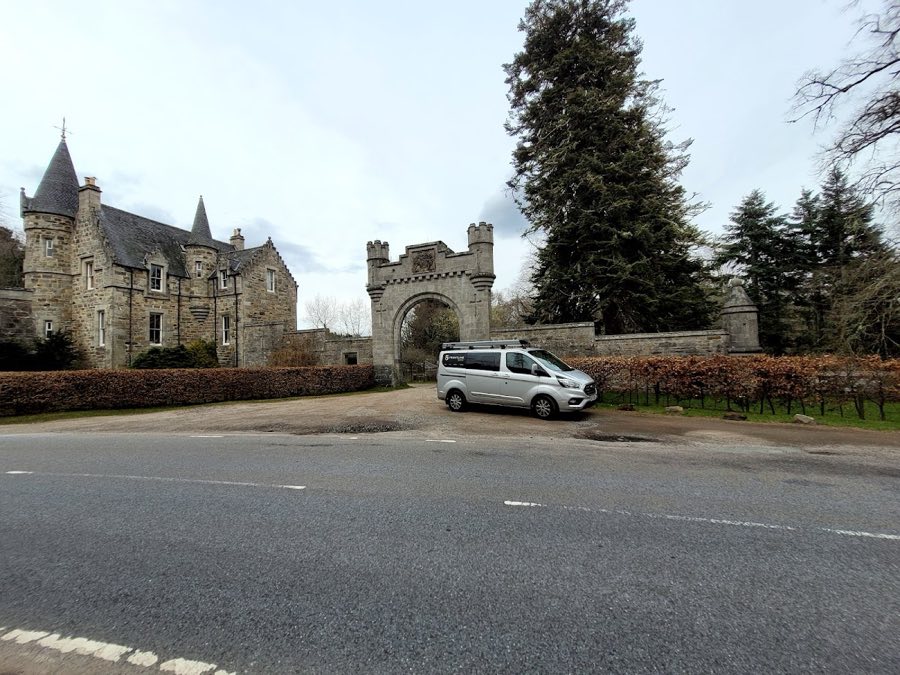
See all castles in United KingdomMuckrach Castle, Grantown-on-Spey, United Kingdom, was built by the Scottish Grant family known as the Grants of Rothiemurchus.
The lands of Muckrach passed from John Grant of Freuchie to his son Patrick Grant in 1583. Patrick had the tower house erected in 1598 as the family seat, and he was later knighted by King James VI. Patrick Grant died in 1626. An architect who later worked on the building considered its tower form a fashionable addition for the area and suggested that John Grant introduced the idea of such a tower locally. That same architect also recorded that builders had placed timber inside some stone walls because, in that forested district, masonry work was less well understood and therefore less trusted.
The building fell out of regular use in the 18th century. It was recorded as having its roof removed in 1739 and was described as considerably ruined by 1767. By the late 1870s only the outer walls were noted to remain, and in 1887 the property was reported to belong to the architect John Dick Peddie. The wider Muckrach estate was sold in the 1960s and became part of the Elvetham Estate; the estate is managed by Sir Euan Anstruther‑Gough‑Calthorpe, who inherited it in 1985.
The tower stood ruinous into the 20th century. It received statutory protection as a Category A listed building in 1971. After a local planning officer reminded the owners of their responsibilities for the listed structure, a restoration was carried out between 1978 and 1985 under architect Ian Begg. Inspectors found that the south gable, which contained flues for fireplaces, had already collapsed; a bicycle crankset was discovered among that rubble. In the third year of rebuilding, rotten timbers embedded within some stone walls revealed long voids roughly 9 by 10 inches in cross section and about 12 feet in length. The restoration returned the tower roughly to its original external form while adapting the interior for contemporary living. Since the repair work the building has been used as a holiday apartment and served as a filming location for the movie Christmas in the Highlands, released in 2019.
A Royal Commission visit in 2006 recorded surviving industrial archaeology near the tower, notably the remains of a lime kiln situated about 90 metres away, which comprised a trench, a large circular pot about four metres across filled with domestic rubbish, and an arrangement of stones. In 2023 a major rewilding scheme was underway across the wider estate covering some 1,900 hectares and creating new areas of woodland and wetlands.
The castle is a three-storey tower house from the late 1500s, laid out in an extended L plan. It was built of fieldstone and finished with harl, a rough lime render, and some stonework contains timber inserted within it. Internally the principal hall occupies the first floor and measures roughly 20 by 21 feet, and the basement is constructed with vaulting. The exterior presents the compact form of a small fortified residence that originally adjoined a courtyard and a range of service buildings.
A rounded stair tower projects from the west face, cantilevering at the level of the second floor before continuing in a more rectangular form. A round tower with a conical roof sits in the inner corner where the two wings meet. On the south side a single-storey round tower, once part of the defensive arrangement, stands linked to the main block by a short wall. These projecting elements reflect late 16th‑century house‑defence design rather than large-scale fortification, and the site originally included additional service ranges around a yard.
At the southeast edge a corbelled corner turret survives, supported by stepped corbelling and pierced with small embrasures. Window openings vary in size and placement; a larger opening on the south face at first-floor level appears to have been enlarged after the original build, while other apertures are smaller and irregular. Present glazing includes multi‑pane lattice windows in four- and twelve‑part patterns. Roof coverings are slate, and the general external masonry was overlaid with harling.
Above the main entrance an ornamented panel displays the family coat of arms, the construction year 1598 and the initials PG and IG, together with a Scots‑language motto invoking trust in God. The modern interior arrangement, introduced during the late 20th‑century restoration, places the kitchen and dining room on the ground floor, with a conservatory reached through glazed doors and a small utility room accessed by a spiral stone stair. The principal hall retains wood panelling, a wood-burning stove and stone flooring, and sleeping accommodation is provided in bedrooms on the second and third floors and within the tower. The exterior was rebuilt to approximate its historic outline, although internal spaces were adapted for contemporary use. During conservation work the collapsed south gable was noted and the find of a bicycle crankset was recorded; rotten timbers within some walls also produced long internal voids that were uncovered and repaired.
The immediate landscape contains other recorded remains of the estate. The ruined 13th‑century Castle Roy and Muckrach House lie nearby, and the lime kiln recorded about 90 metres from the tower consists of a trench and a circular kiln pot about four metres across now filled with rubbish and stones, a feature documented in a 2006 visit.
No. 20140
No. 64747
No. 42584
No. 16132
Comments
Comments for Muckrach Castle will require a verified account before posting.
We'll send a verification link before your first comment is published.