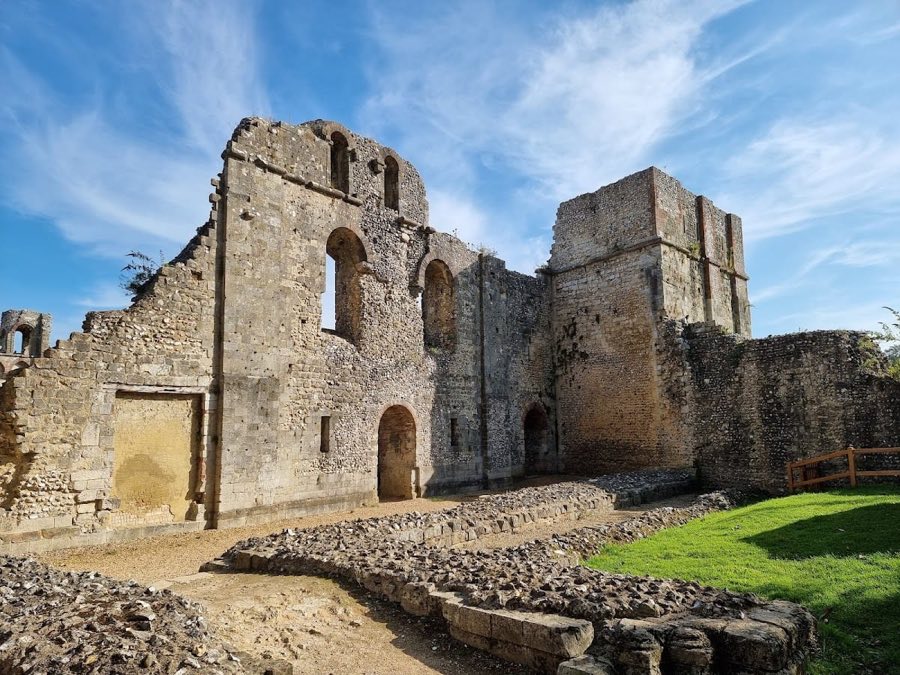
No. 61735
Wolvesey Castle
United Kingdom
CastleRuinFor events12th century

No. 95442
Castle · United Kingdom
No. 95442 · 50.877 N, 1.360 W
Quick summary
Netley Castle is a castle in United Kingdom with origins associated with the 17th century.
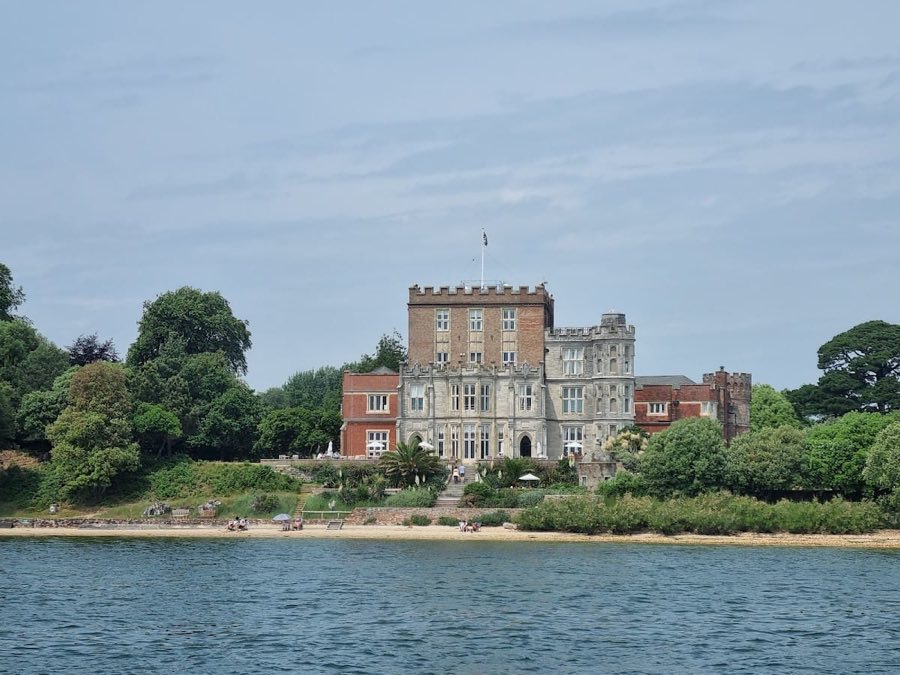
See all castles in United KingdomNetley Castle stands on Southampton Water near the Solent, about 250 metres south‑west of Netley Abbey. It was built by the crown under Henry VIII, construction beginning in 1542 or 1544 as part of the Device programme to guard against invasion from France and the Holy Roman Empire. Stone taken from the recently dissolved Netley Abbey was reused in the walls. William Paulet, later Marquess of Winchester, oversaw the work and received estates to support the fort and its garrison; the original plan placed a central stone keep with two gun platforms and the first recorded garrison numbered ten men, including two soldiers, six gunners and a porter under a captain.
The castle remained in military use into the early 17th century and was still garrisoned in the mid‑1620s. In late 1642 Captain Swaley, a Parliamentary naval commander, seized the castle and removed it from active fortification. It was returned to use during the Interregnum but, judged obsolete after the Restoration of Charles II, it was abandoned as a defensive position.
By the mid‑18th century the castle was overgrown and described as ruined; Alexander Pope visited in 1734 and J. M. W. Turner later sketched the site, probably around 1832. In the 19th century the ruined fortress was adapted into a private residence in several stages: William Chamberlayne added a crenellated tower in 1827; George Hunt, who took a lease in 1841, commissioned remodelling by the architect George Guillame; George Sherriff erected a stone boundary wall between 1868 and 1873; and Sir Henry Crichton, who acquired the property in 1881, employed John Sedding around 1885–1890 to rework the house in a Gothic manner, adding an extra storey and a wing.
Public ownership began in 1939 when Middlesex County Council bought the estate and converted it to a nursing home for elderly men; it passed to the National Health Service in 1948 and the nursing facility closed in 1998. Fairmist Limited purchased the castle in 2000, carried out an archaeological survey and converted the building into nine private residential flats at a cost of £1.7 million. The site is protected as a Scheduled Monument and the building is listed at Grade II*.
The castle combines a mid‑16th‑century artillery fort at its core with later 19th-century domestic wings, occupying an elongated footprint of roughly 62 by 14 metres within a site of about 1.54 hectares. The original defensive core comprised a stone keep, about 19.5 by 14 metres, flanked by two gun platforms so artillery could cover the water approaches; the battlements incorporated deep embrasures to allow heavy guns to fire while offering protection. Substantial 16th-century masonry survives, including stonework reused from Netley Abbey.
The later house now comprises three principal ranges around the central fort. The north wing is three storeys with restrained Gothic detailing and an octagonal turret; the central range is two storeys and retains round corner turrets and battlemented parapets; and the south wing, also two storeys, displays more elaborate Gothic features and a larger octagonal tower. Interior fittings record phases of domestic reuse, with a substantial internal stair, a former music organ installation and a wood‑panelled billiard room noted in the house. Outlying service structures include a converted boathouse and the remains of an ice house. The standing fabric therefore illustrates a sequence from Tudor fortification through 19th‑century domestic remodelling and 20th‑century institutional use to the early 21st-century conversion to flats; the remains are maintained under statutory protection and an archaeological survey was undertaken during the most recent conversion.
No. 61735
No. 33796
No. 62255
No. 40435
Comments
Comments for Netley Castle will require a verified account before posting.
We'll send a verification link before your first comment is published.