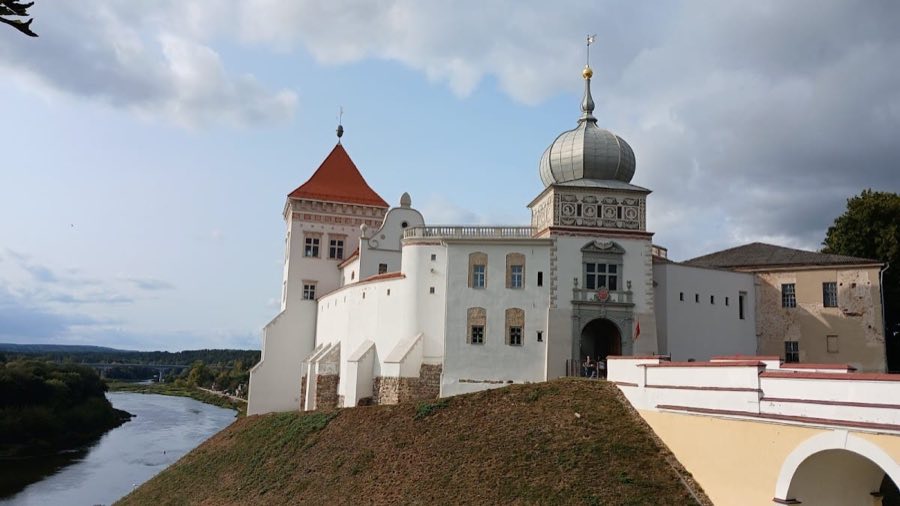
No. 91539
Old Grodno Castle
Belarus
CastleRuin11th century
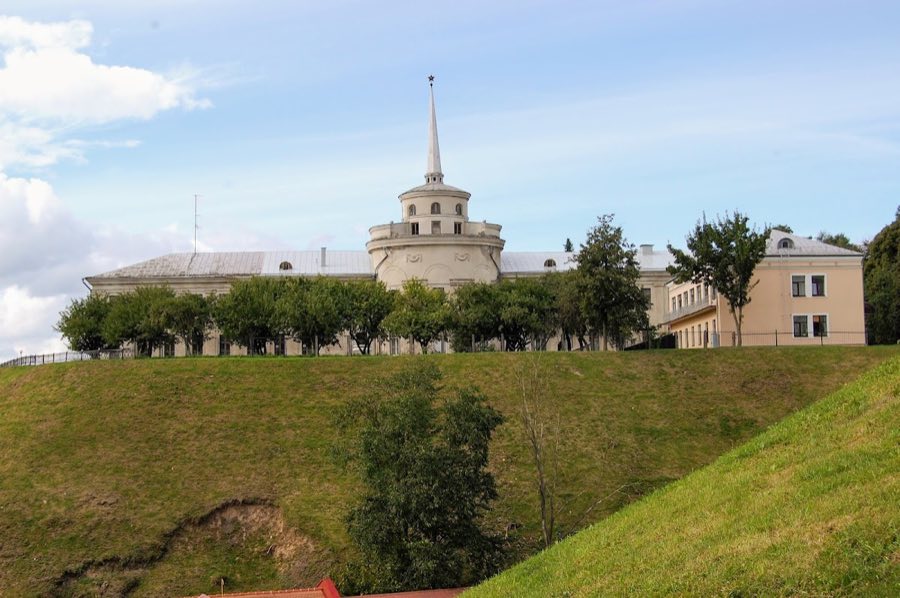
No. 29560
Palace · Belarus
No. 29560 · 53.676 N, 23.825 E
For events
New Grodno Castle, Hrodna is marked as a château or castle venue lead. Capacity, indoor/outdoor spaces, catering rules, and accommodation options are published only after public verification.
Event types: Private events, Cultural gatherings, Filming and photography
Quick summary
New Grodno Castle, Hrodna is a palace in Hrodna, Belarus with origins associated with the 18th century.
See all castles in BelarusNew Grodno Castle stands on a raised plateau in Hrodna, Belarus. Erected in the 1730s and 1740s as a royal palace and summer residence during the reign of Augustus III, the project involved architects and builders associated with Carl Friedrich Pöppelmann and, in some accounts, Matthäus Pöppelmann; construction and finishing works extended into the 1750s. The complex frequently hosted state business, including Sejm sessions in 1744, 1752, 1784 and 1793; on 22 July 1793 a treaty transferring territory to Russia was signed at the palace. After the partitions of the Polish–Lithuanian Commonwealth the last king, Stanisław August Poniatowski, lived at the New Castle, signed his abdication there on 25 November 1795 and remained at the site until his departure for Saint Petersburg in 1797.
During the nineteenth century, under Russian administration, the building was adapted for military and medical uses and served as a hospital and barracks; several baroque fittings were lost, a chapel was recorded as destroyed in 1840 in one account, and a heraldic cartouche was removed in 1858. The palace again functioned as a hospital in the interwar decades. The complex suffered fires and wartime damage, notably a major blaze in July 1944. Postwar reconstruction carried out in the early 1950s, completed by 1952, adopted a Soviet neoclassical, socialist‑realist vocabulary and the restored building housed the regional party committee. In the 1990s the castle was converted for cultural use, accommodating a regional library and the Grodno State Historical and Archaeological Museum between 1991 and 1994; a plaque commemorating Tadeusz Kościuszko was installed in 1994. Archaeological work has revealed medieval brick plinths and twelfth‑century finds; a ruined plinth was recorded in 2018, a carved stone sun motif was recovered in 2015, and the baroque cartouche removed in 1858 was returned in 2013.
The palace occupies a principal block with two lateral wings that together form a closed or partly closed courtyard, a layout variously described as P‑shaped, U‑shaped or horseshoe. A causeway once crossed a defensive ditch to link the New and Old castles. The original ensemble was executed in baroque taste with rococo detailing; mid‑twentieth‑century rebuilding imposed a neoclassical, socialist‑realist façade, most visible in a six‑column Doric portico and a circular tower with a tall spire added after the war. Archaeological trenches on the plateau have exposed medieval brick plinth construction and recovered material dating to the twelfth century; these earlier masonry remains survive in fragmentary condition beneath the later palace levels.
The great chapel attached to the rear wing, built in the second half of the eighteenth century, measured roughly 19 by 11 metres internally and was richly carved in rococo stone with painted ceilings and sculptural niches; it was reported destroyed in 1840 in one source and its liturgical fittings have been lost or dispersed. Measured plans record principal ceremonial interiors: a two‑storey Senatorial Hall of about 21 by 11 metres with an upper gallery, an Ambassador Hall of roughly 20 by 11 metres and an Oval Hall used for royal receptions. The right wing contained rooms in enfilade facing the river; original decoration included gilded wall panels, stucco, paintings and heraldic shields, but much of the internal scheme was removed or destroyed over time.
The main entrance comprised gate piers flanked by two small pavilions and guarded by stone sphinx figures that survive. Pillars and pilons were ornamented with martial sculpture and decorative urns, and a baroque heraldic cartouche removed in 1858 was returned to the site in 2013. A large rectangular stable complex of more than 8,000 square metres formerly stood nearby; fragments of the service range survive in the townscape: the royal carriage house at Zamkovaya 18 retains earlier arched openings, a fligel at Zamkovaya 19 preserves much of its exterior, and the building at Zamkovaya 17 shows extensive rebuilding. Recent discoveries of carved fragments, including the 2015 sun motif, complement the architectural remains now kept at the castle.
No. 91539
No. 27343
No. 34470
No. 28479
Comments
Comments for New Grodno Castle, Hrodna will require a verified account before posting.
We'll send a verification link before your first comment is published.