No. 29560
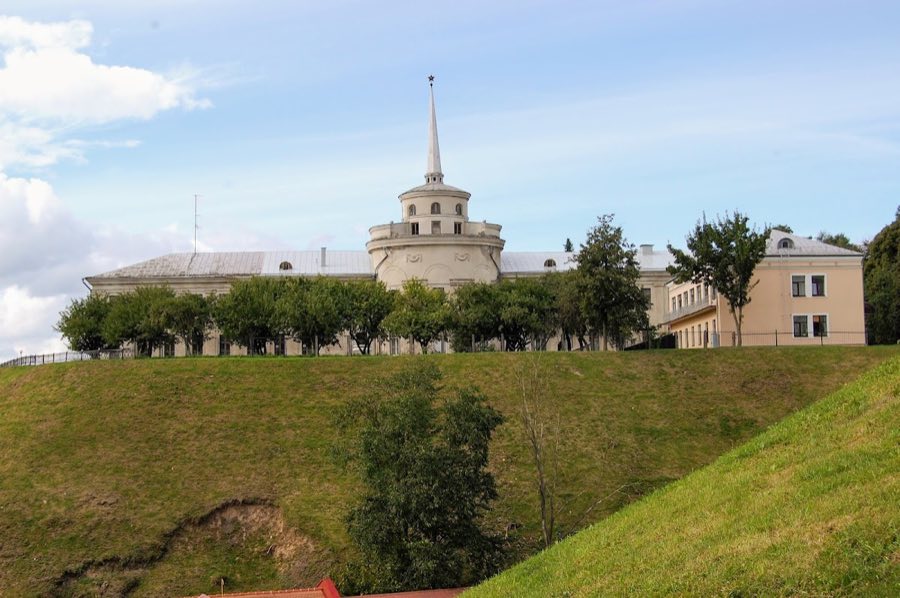
New Grodno Castle, Hrodna
Hrodna, Belarus
PalaceRuinFor events18th century
No. 91539
Castle · Belarus
No. 91539 · 53.677 N, 23.823 E
Quick summary
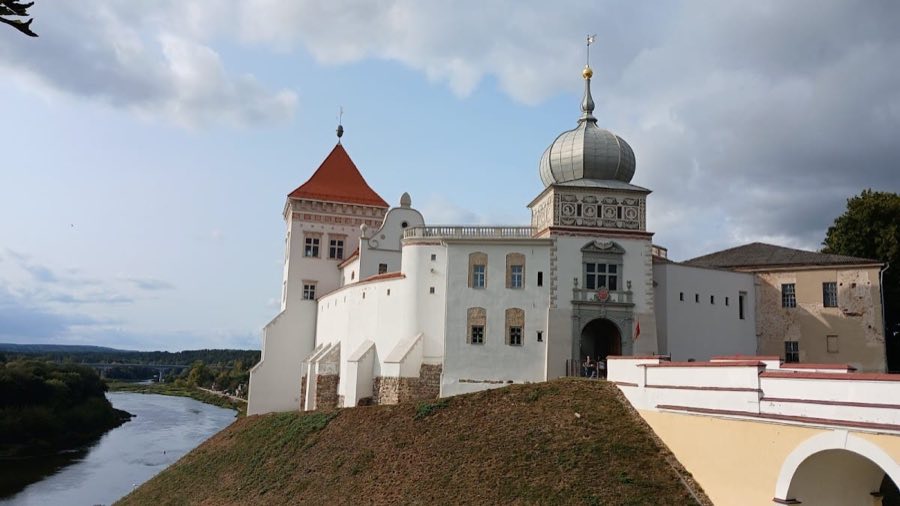
Old Grodno Castle is a castle in Belarus with origins associated with the 11th century.
See all castles in BelarusOld Grodno Castle is located in the city of Hrodna in modern-day Belarus. The site was originally established by the medieval civilization of Ancient Rus’, serving as a strategic stronghold along the Neman River.
The castle’s origins trace back to the late 10th or early 11th century when Prince Vsevolod I of Ancient Rus’ constructed a wooden and earthen fortification on a steep hill overlooking the Neman near the Gorodnichanka River. This initial fortress played an important defensive role in the region and soon became the seat of the Grodno principality in the early 12th century. During this time, the castle complex expanded to include a princely palace known as the terem, two churches (later called the Lower and Upper churches), and various residential and economic buildings.
By the mid-13th century, the castle had come under the control of the Grand Duchy of Lithuania amid shifting regional powers. Throughout the late 13th to early 15th centuries, it withstood roughly twenty assaults, primarily from the Teutonic Order, underlining its significance as a military fortress on the borderlands. A notable figure during this era was Prince David of Grodno, who played a key role in defending the castle in the early 1300s.
At the end of the 14th century, the Lithuanian Grand Duke Vytautas undertook major reconstruction work, transforming the castle into a robust stone fortress fortified with five towers and a stone palace. This regeneration featured Gothic-style elements and enabled the fortress to endure a prolonged 50-day siege in 1390 during internal civil wars between Vytautas and his cousin Jogaila.
In the 15th century, developments in military technology and siege warfare reduced the castle’s defensive relevance. Consequently, it gradually shifted function from frontline fortress to a grand ducal and royal residence. It also served as a location for regional courts and assemblies, emphasizing its administrative importance beyond military uses.
In the late 16th century, King Stephen Báthory of the Polish-Lithuanian Commonwealth selected the castle as his primary residence. Beginning in the 1580s, he initiated extensive renovations that replaced much of the earlier Gothic fortress with a luxurious palace in the German Mannerism style. This Renaissance design reflected contemporary Italian influences and elevated the castle’s status to the effective capital of the Commonwealth during his reign.
The castle experienced damage and decline amid the turbulent 17th and 18th centuries, suffering during Russo-Polish conflicts and the Great Northern War. Restoration efforts in the mid-18th century introduced Baroque features, yet the castle’s importance as a royal residence diminished.
Following the Third Partition of Poland at the end of the 18th century, control of the castle passed to the Russian Empire. The building was repurposed for military functions, serving successively as barracks, a hospital, and a prison through the 19th and early 20th centuries. This military use resulted in simplification of the castle’s architectural details, with many decorative elements lost.
In the 20th century, the castle hosted various civilian institutions before becoming the Grodno State Historical and Archaeological Museum in 1930. Archaeologists conducted excavations intermittently over several decades, uncovering significant medieval remains and enriching understanding of the site’s long history.
Since 2017, a comprehensive restoration project has been underway. It aims to recreate much of the castle’s late 16th-century appearance under King Stephen Báthory, while preserving and showcasing earlier archaeological finds such as the foundations of the Lower Church. The museum complex has reopened for use with new exhibition spaces added, continuing the site’s role as a cultural and historical center.
The castle complex occupies a steep, triangular plateau overlooking the confluence of the Neman and Gorodnichanka rivers. Defensive walls stretch nearly 300 meters, averaging around three meters in thickness, with battlements crowning variable-height stone walls that once separated the site from the city by a deep moat and ravine.
The earliest fortifications consisted of earthen ramparts up to fifteen meters wide, reinforced with oak and pine logs inside and a stone facing outside. These earthworks enclosed a bowl-shaped plateau with a central depression, replacing earlier wooden stockades.
A remarkable feature dating to the 12th century is a brick defensive wall constructed of plinth bricks—a thin type of brick rare in Eastern Europe. Originally about 45 meters long and at least five meters high, fragments of this wall, about 12 meters in length, survive today. Another section of brick wall was found in the eastern castle yard, highlighting the sophistication of early medieval masonry at the site.
Among the spiritual structures, the Lower Church dates from the early 12th century and was a three-aisled stone cathedral measuring roughly 18 by 12 meters. It featured six internal columns supporting the roof and three apses, including a large semicircular central apse with two smaller side apses built into the walls. Though now in ruins, the church retains richly decorated facades and a rare polychrome tiled floor arranged in a yellow, green, and brown chessboard pattern.
The Upper Church, erected on the Lower Church’s site in the late 14th or early 15th century, was smaller and square in plan at about 9 by 9 meters. It possessed thick walls built from two types of bricks—thin plinth-like and thicker rectangular ones—and a high Gothic roof clad in red tiles. Today, ruins remain of the eastern walls and some internal columns.
The 12th-century princely terem (palace) stood in the southern part of the castle yard. It was a two-story building built from plinth stone bricks, with facades decorated by horizontal rows of large, roughly hewn stones. Portions of the northern wall survive up to two meters high, including a door opening over one and a half meters wide.
Vytautas’s late 14th-century rebuilding transformed the castle into a formidable stone fortress with five towers. These included a gate tower housing a prison below and a drawbridge over a dry moat, a large round bergfried tower, and three square towers measuring about 12 meters per side. The massive walls, 6 to 8 meters high and 3 meters thick, were made of stone combined with large bricks. The palace constructed by Vytautas measured approximately 45 by 15 meters, was two stories tall, and combined residential comfort with defensive features such as narrow windows facing the city and sturdy buttresses. The palace connected to the gate tower via a second-floor passage, with its courtyard and gate area paved for ease of movement.
Along the river-facing sections were stone casemates—vaulted chambers used for defense and military storage. Excavations in 1985 revealed a Gothic casemate built atop the remains of the 12th-century brick wall, which was destroyed by fire in the 16th century.
The most visually striking element, the Báthory palace built in the 1580s, replaced much of Vytautas’s fortifications. This Renaissance building was an elongated two-story rectangular structure, approximately 21 by 60 meters, with a slightly skewed alignment. Its red-tiled gabled roof topped a decorative attic adorned with arches and finely detailed window frames. The central two-story risalit (a projection from the main facade) featured ornamental arcades leading to royal chambers on the upper floor. The facades exhibited two-color sgraffito decoration with plant motifs, heraldic emblems, and ornamental frames around doors and windows, complemented by elaborately carved stone elements on oriels and portals.
Inside, the first floor contained ten rooms including a chancery, archive, treasury, storerooms, and guardrooms, many with vaulted ceilings and ceramic tile floors. Doors crafted from painted oak or iron lent sturdiness and color. The second floor housed fourteen richly decorated royal chambers, with high carved and stucco ceilings, tiled floors, tiled stoves for heating, and ornate door portals. A third-floor attic had small windows and was accessible only by a spiral staircase.
The castle complex also included a gate tower with a prison, a drawbridge over the dry moat, and a bridge connecting the castle to the city. Originally wooden, this bridge was rebuilt in stone in the 17th century and is one of the earliest of its kind in Belarus. It measures about 30 meters long, with three spans supported by two piers.
Within the castle yard, numerous wooden buildings provided space for staff and craftsmen, including kitchens, dining halls, archives, arsenals, stables, and baths. Many featured green-glazed tiled stoves, indicative of the site’s level of domestic comfort.
Archaeological investigations conducted from the 1930s through the 1980s uncovered over 1,000 square meters of the castle area. These excavations revealed multiple layers of cultural deposits, including architectural remains and an array of artifacts such as weapons, pottery, and decorative tiles. This research identified the unique characteristics of the Grodno architectural school from the 12th century.
Despite centuries of rebuilding, destruction, and restoration, the castle never reached a single completed architectural form. Instead, it represents a composite heritage combining Gothic and Renaissance styles from various eras.
Current restoration efforts aim to reconstruct approximately half of the site reflecting the late 16th-century Báthory palace, including two towers and the main building. The remaining portion will serve as a conservation area, preserving the Lower Church’s foundations under a protective pavilion. Plans include recreating a third floor, a barbican tower, covered galleries, an entrance gate, and a measuring house. A fragment of a wooden bridge from the 16th century and one span of the 17th–19th century stone bridge will also be rebuilt.
The restored complex will offer exhibition spaces such as the Barbican Gallery, Guardroom, Chapel, and Royal Bath. Some interiors will be carefully reconstructed based on historical descriptions to reflect their original appearance and use.
No. 29560
No. 27343
No. 34470
No. 28479
Comments
Comments for Old Grodno Castle will require a verified account before posting.
We'll send a verification link before your first comment is published.