No. 91539
Old Grodno Castle
Belarus
CastleRuin11th century
No. 27343
Castle · Poland
No. 27343 · 53.213 N, 22.771 E
Quick summary
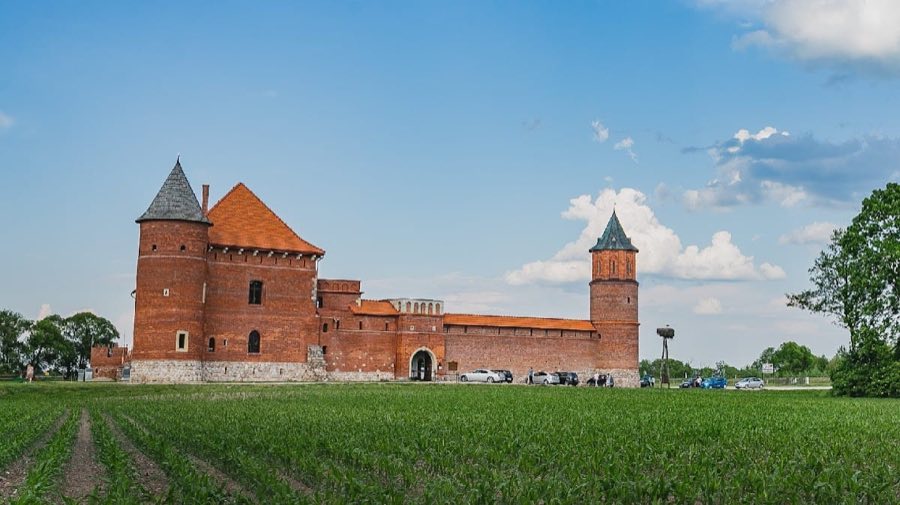
Tykocin Castle is a castle in Poland with origins associated with the 15th century.
See all castles in PolandTykocin Castle, located in the town of Tykocin in Poland, was originally established in the early 15th century by Lithuanian nobility. In 1433, Jonas Goštautas, a prominent voivode (provincial governor) of Trakai and Vilnius, replaced an earlier wooden fortification with a more durable stone castle. The Goštautas family maintained ownership of the site until 1542, when the last male member of the family passed away, and the castle subsequently became royal property under King Sigismund I the Old and then his successor, Sigismund II Augustus.
Between 1549 and 1575, the castle underwent significant expansion thanks to King Sigismund II Augustus. The work was directed by Hiob Bretfus, an architect and military engineer, who adapted the castle primarily for the storage of arms, treasure, and a royal library rather than as a royal residence. This period marked the transformation of the castle into an important royal arsenal and administrative center.
During the early 17th century, from 1611 to 1632, Tykocin Castle was modernized under the stewardship of the starosta (district governor) Krzysztof Wiesiołowski. The medieval brick walls and older bastions were replaced with a more contemporary bastion fortress system, characterized by large earthen bastions built to improve fortification against artillery attacks. This renovation reflected advances in military architecture suited to the era’s changing warfare tactics.
The castle bore military importance during the mid-17th century conflicts, especially the Swedish Deluge (1655–1657). It was occupied by forces loyal to the Radziwiłł family and endured numerous sieges, resulting in extensive damage including sections of its walls being blown up. Following this turbulent period, in 1659, King Jan Kazimierz rewarded the noted military commander Stefan Czarniecki by granting him the Tykocin estate. Czarniecki undertook rebuilding efforts after 1698 to restore the castle. However, it met further devastation when a fire destroyed much of the structure in 1734 during struggles for succession to the Polish throne. The castle then gradually fell into ruin.
Additional natural damage occurred in 1771 when flooding further harmed the remnants. Over time, local inhabitants repurposed stones and bricks from the ruins for building materials, a practice that intensified during World War I when German soldiers dismantled parts of the castle for road construction. A revival of interest led to reconstruction projects beginning in 2002, drawing on detailed historical plans uncovered in Saint Petersburg archives.
Aside from military and administrative use, Tykocin Castle was the site of notable historical moments. Most prominently, in 1705, it hosted a meeting between King Augustus II the Strong of Poland and Peter the Great of Russia. During this event, the prestigious Order of the White Eagle, Poland’s highest chivalric order, was established, marking the castle’s role in significant diplomatic history.
The castle’s original layout reveals a trapezoidal plan enclosing a central courtyard, typical of 15th-century fortifications. At each corner stood cylindrical towers, designed to enhance defensive capabilities and provide comprehensive visibility. Surrounding the central structure was a brick defensive wall set approximately 15 meters away, giving the fortress added protection. This wall featured four horseshoe-shaped bastions—curved protrusions intended for mounting artillery and defending against attackers—and was encircled by a moat to hinder enemy advances.
In the early 1600s, this medieval masonry defense system was dismantled, replaced by a modern bastion fortification typical of the era’s military advancements. Four large earthen bastions formed the corners of the new fortress, linked by lengthy earthen ramparts. This redesign expanded the castle’s enclosed area to over six hectares, with each side measuring roughly 250 meters. The earthworks replaced earlier brick structures to better absorb and deflect cannon fire, reflecting the evolving needs of warfare at that time.
Archaeological investigations carried out intermittently between 1961 and 2005 revealed the foundational outlines and spatial organization of the original castle. These excavations enabled partial reconstruction of ground-floor walls and the western residential wing, rebuilt in late Gothic style, following authentic archival plans. Such efforts have helped to present a clearer picture of the castle’s historic appearance and layout.
Today, the castle encompasses not only defensive features but also remains of its residential and ancillary buildings as documented in a detailed inventory from 1701. This record lists ten structures within the fortifications, including economic buildings, guardhouses, an artillery store called a cekhauz, granaries, a brewery, and stables. Some of these have been preserved or carefully reconstructed to illustrate the complex functions supporting both military and daily activities at the fortress.
Among interior features, the castle houses a museum presenting exhibitions in its underground chambers. A highlight is a large tiled stove known locally as the “great blue” stove, notable for its craftsmanship and scale. One of the towers has been adapted to serve as a viewing platform, allowing insight into the castle’s defensive vantage points.
Throughout its history, materials from the castle have been reused for other construction purposes, particularly during the early 20th century when German troops repurposed stone for roadway building. Despite this, considerable portions of the bastion fortifications and residential quarters remain in situ or have been restored to reflect their historical state.
Artifacts uncovered during excavations are displayed locally, contributing further to the understanding of the site’s long history. The castle complex today also includes a restaurant and guest accommodations housed in the attic spaces, blending contemporary uses with the preservation of this significant cultural heritage site.
No. 91539
No. 29560
No. 54439
No. 43405
Comments
Comments for Tykocin Castle will require a verified account before posting.
We'll send a verification link before your first comment is published.