No. 39080
Liw Castle
Poland
CastleRuin15th century
No. 91227
Palace · Poland
No. 91227 · 52.170 N, 22.284 E
Quick summary
Ogiński Palace, Siedlce is a palace in Siedlce, Poland with origins associated with the 18th century.
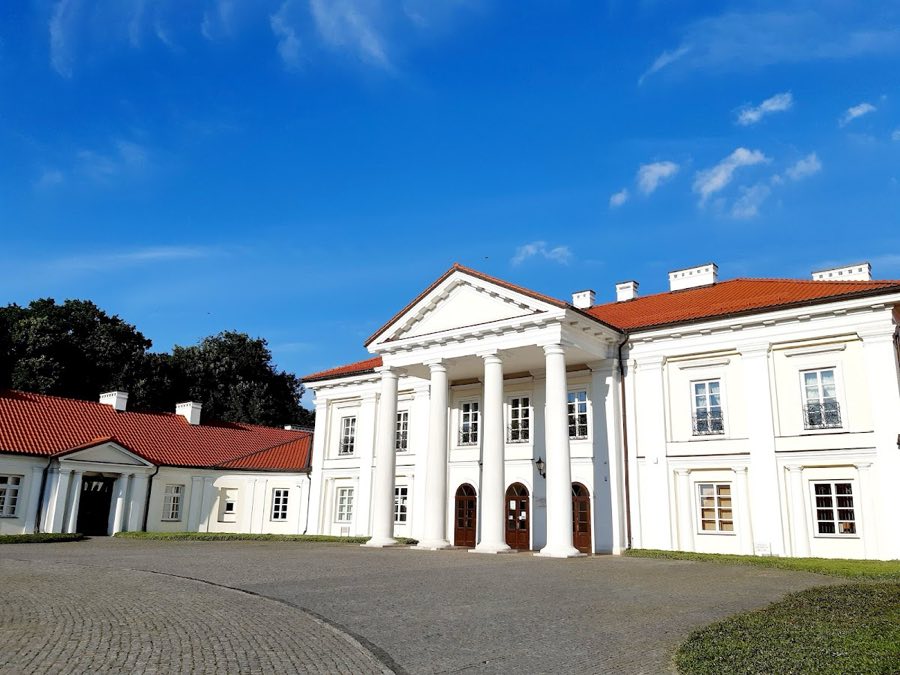
See all castles in PolandOgiński Palace in Siedlce, Poland, is a masonry residence first raised by Kazimierz Czartoryski before 1730 on the site of earlier wooden manors known from 1698, and it reflects an evolution from Baroque origins into an 18th-century classical form. Its development across the 1700s placed the house among regional centres of culture and administration, attracting royal visits and artistic activity that linked the estate to broader political and social life of the time.
During the mid and later 18th century the palace passed through a series of rebuildings and improvements. Michał Fryderyk Czartoryski undertook major refurbishment in 1769–1770. In 1775 the property passed by inheritance to Aleksandra Ogińska, who carried out a thorough reconstruction between 1779 and 1781, adding an upper storey to the central block, reworking the principal façade and extending the plan with two transverse wings, which gave the house a classical appearance. King Stanisław August Poniatowski visited the rebuilt residence on 20 July 1783 and returned in 1793; after his 1783 stay he requested alterations to the upper apartments to remedy practical inconveniences.
From the 1770s the palace became an active cultural venue. Aleksandra Ogińska staged theatrical productions there from 1774, including a performance of Jean-Jacques Rousseau’s Pygmalion and the comic opera Cyganie with music by Michał Kazimierz Ogiński, and the house hosted a circle of writers, military figures and poets such as Tadeusz Kościuszko, Franciszek Karpiński, Julian Ursyn Niemcewicz and Franciszek Dionizy Kniaźnin. A theatrical portal stood in the corner of the inner courtyard. In 1783 Aleksandra also opened a new street to improve access between the palace, the market and the parish church; that route survives today as Tadeusza Kościuszki Street.
After Aleksandra’s death in 1798 the estate went to Izabela Czartoryska, who in 1807 exchanged the Siedlce properties for government lands elsewhere, and as a result the town became administered by the state and the palace took on public functions. Across the 19th and early 20th centuries the building housed the regional gubernial authorities until 1912. During the First World War the evacuated Directorate of Railways from Vilnius used the palace in 1915. Between the world wars the building served ecclesiastical purposes from 1921 and then accommodated a Bishop’s Gymnasium from 1924 until 1939. German troops billeted in the palace during 1939–1944. Local municipal bodies resumed use after 1950.
In 1944 the palace was burnt during the Second World War. Reconstruction began after the conflict and the main rebuilding was completed in 1950, although interiors were altered to meet functional needs of public offices. A sarcophagus-shaped memorial to those fallen in 1939–1945 was placed before the palace in 1953. The house underwent further renovation in 1960 and again in 2005, and from 2006 the building has been occupied by the University of Siedlce.
The grounds beside the palace were laid out in the first half of the 18th century as an Italian-style garden and later expanded into a sentimental, landscape-style park in the late 18th century, with numerous decorative constructions and artificial islands ringed by canals that could be navigated by boat. After Aleksandra Ogińska’s death the park fell into decline, was leased around 1840 and later became municipal property. Around the turn of the 20th century parts of the grounds were enclosed and new recreational structures were added, including a gate-bridge, a summer theatre, a restaurant and a concert stage. German forces removed many of these facilities during the Second World War. Occasional postwar buildings appeared, then were lost or demolished across several decades. From the 1990s efforts to revive the park gathered pace, and with substantial funding secured in 2021 a comprehensive revitalisation was carried out. The refurbished park, including restored paths, the gate-bridge and a small Italian garden with a pavilion, benches, planted parterres, fountains, sculptures and a clock, reopened on 24 June 2023.
The palace and its surrounding park form an ensemble that also comprises a well building, mid-18th-century stables and an outbuilding, a Chapel of the Holy Cross and the tomb of Michał Szwykowski. The well and the palace-park ensemble were entered in the national monuments register on 2 February 1962, and the tomb received separate registration on 23 September 1970. The stables and the outbuilding were rebuilt in 1841–1844, thereafter served imperial officials, were adapted from 1950 for archive and municipal use, and in 2001 the State Archive took over the whole complex. The chapel was erected in 1791 by the order of Aleksandra Ogińska, and after her death in 1798 her remains were moved into that chapel.
The palace stands as a masonry building that began in a Baroque idiom and was transformed in the late 18th century into a classical residence, with an enlarged central block, an added upper floor and two transverse wings defining its later plan. The principal façade presents the classical motif introduced during the reconstruction, and a porch with columns (portico, a porch supported by columns) figures in the building’s composition. The main structure was burnt in 1944 and rebuilt in 1950; the exterior reflects postwar restoration while interior spaces were reworked to serve administrative and educational functions. Renovations in 1960 and 2005 further altered finishes, and the palace is currently in use by the university.
A theatrical stage opening occupied a corner of the palace courtyard, reflecting the house’s role as a venue for plays and musical performances from the 1770s. Behind the main house a historic well stands within the palace-park block and is registered along with the palace and grounds as part of the protected ensemble. Before the palace a sarcophagus-shaped memorial marks the dead of 1939–1945 and dates to 1953.
The park that frames the palace combines Italian-garden origins with later sentimental landscape features. Historic elements included canals with small islands laid out for boating and more than thirty ornamental structures dispersed through the grounds. Over time the grounds acquired a gate-bridge and facilities for public entertainment, such as an open-air theatre, a restaurant pavilion and a concert stage; many of these structures were removed during wartime operations. Recent works have reinstated pathways and repaired the gate-bridge, and a compact Italian-style garden with a pavilion, planted parterres, fountains and sculptural elements now sits close to the palace.
The Chapel of the Holy Cross has an eight-sided plan capped by a dome with a lantern, and the façades include porches supported by Tuscan-style columns. Built in 1791, the chapel received Aleksandra Ogińska’s remains in 1798 and stands adjacent to the registered tomb of Michał Szwykowski. Mid-18th-century stables and an outbuilding survive near the palace; they were altered in the 1840s, later used by tsarist officials, adapted from 1950 to house archive and municipal services, and by 2001 the State Archive occupied the combined structure. The ensemble occupies a central urban block in the Śródmieście district of Siedlce, bounded by the streets that frame the historic centre.
No. 39080
No. 54439
No. 66896
No. 43405
Comments
Comments for Ogiński Palace, Siedlce will require a verified account before posting.
We'll send a verification link before your first comment is published.