No. 54439
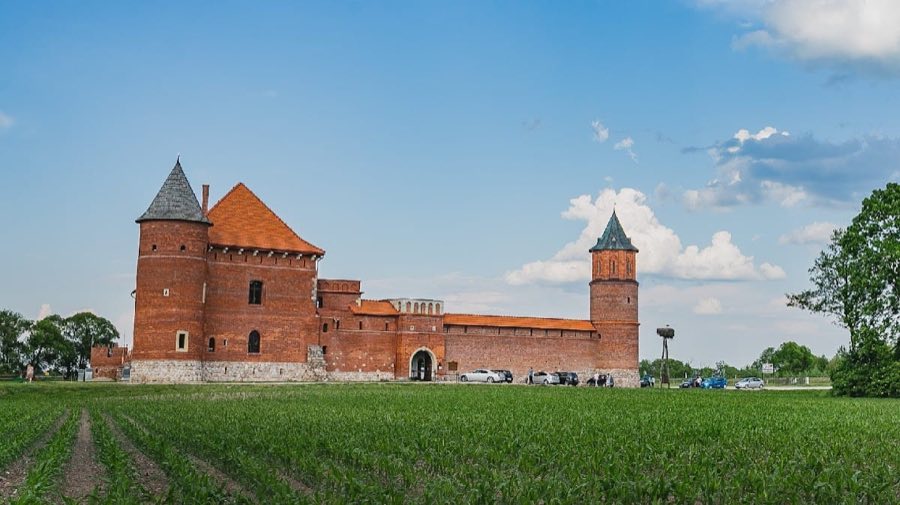
Zamek w Drohiczynie
Poland
CastleRestored14th century
No. 43405
Castle · Poland
No. 43405 · 52.331 N, 23.041 E
Quick summary
Zamek w Mielniku is a castle in Poland with origins associated with the 15th century.
See all castles in PolandZamek w Mielniku in the municipality of Mielnik, Poland began as a medieval Slavic fortified settlement.
The site first appears in writing in 1379, when a chronicle recorded an attempted siege of the castle. In 1382 the stronghold passed as part of a dowry, and in 1391 Władysław Jagiełło confirmed its transfer to the Masovian prince Janusz I the Elder; the 1391 decision lists the castle among territorial holdings and shows it served as the administrative centre for the surrounding district.
Before 1420 Duke Witold (Vytautas) probably established, in the lower part of the site, a Catholic church dedicated to Corpus Christi, the Assumption of the Blessed Virgin Mary, Saint Nicholas and All Saints. During the 15th century the lower section acquired a clearer defensive character, probably while Prince Bolesław IV held the place between 1430 and 1444, when a thick wooden-and-earth bank built on a stone base and a tower to the north were added.
In the late 1400s and early 1500s the castle received royal visitors. Kazimierz Jagiellończyk stayed there in 1486, and Aleksander Jagiellończyk was present in 1501 when the Union of Mielnik was signed at the castle on 23 October 1501. Zygmunt I visited in 1506 and again in 1513. In the 1540s, under Zygmunt I, the complex was rebuilt to reflect Renaissance tastes and to emphasize its representational use; these works may have been directed by the starost Nikodem Janowicz Świecko.
Sometime between 1551 and 1560 a fire devastated the site, leaving only the castle church and the main gateway tower standing. By 1560 a three-room manor belonging to the starost Jarosz Korycki had been built on the lower castle terrace. In May 1657 troops of George II Rákóczi of Transylvania burned the castle, the Gothic church on the lower enclosure, and the town. The church was later rebuilt and rededicated to the Holy Trinity, but the castle itself was left in ruins apart from the surviving manor house.
In the 19th century the church was abandoned in 1851, and after 1871 it was briefly used as an Orthodox church. Around 1865 Russian authorities raised at least six metres of earth on the upper hill to install a small propaganda chapel, a change that substantially altered the original hill profile. The church burned in 1915 during World War I and its sacristy, which had served as a chapel, was destroyed in 1940; it was not rebuilt.
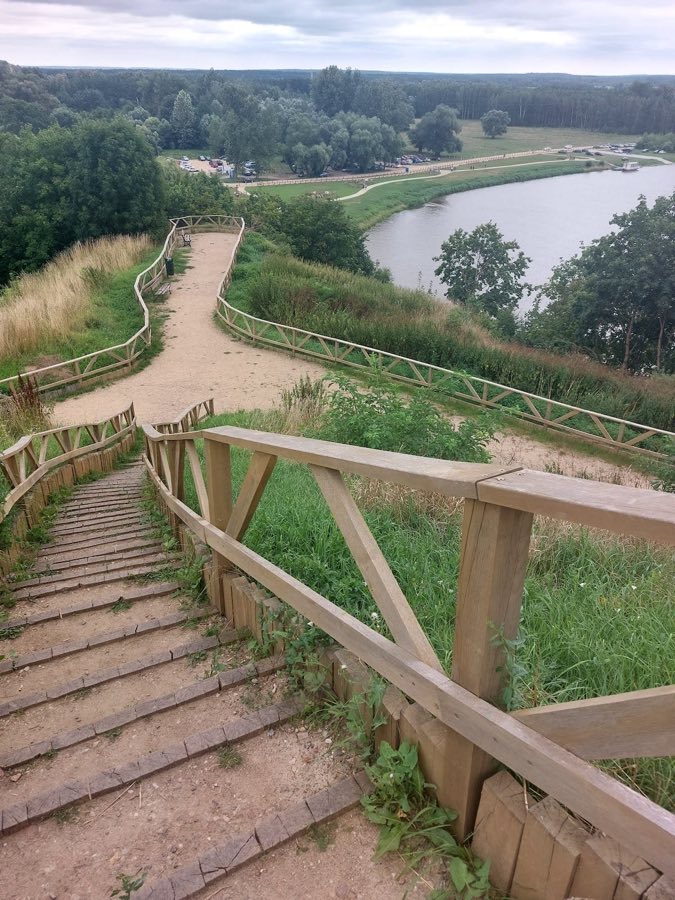
The castle occupies a two-part plan divided by a gate tower, with an upper ward on the higher western slope and a lower ward on the gentler eastern side. The defensive arrangement reflects successive building phases from the medieval gród to a Renaissance residence, and surviving fabric shows both earth-and-timber works and later masonry construction.
The lower enclosure preserves traces of a compact defensive bank built on a stone foundation, formed from earth and timber to about three metres in thickness, with a northern tower once set into this work. The eastern line of this former bank aligns with the eastern side of the Church of the Holy Trinity, indicating how the rampart defined the lower ward. On the lower terrace a masonry gate tower once controlled access, and in the south-west sector archaeologists recorded a two-chamber oven associated with daily domestic functions. During expansion of the lower plateau the ground was raised northwards and eastwards to level older defenses and to accommodate a new house on the enlarged area; a three-room manor stood here in the mid-16th century.
The upper ward was dominated by a stone townhouse-like main block with two towers. The great tower appears to have risen three storeys and carried a small lookout turret; its second floor connected with two projecting towers and a gallery opened onto the courtyard. Within the courtyard lay a cell historically called the izba czarna, translated as the “black chamber,” which served as a prison. In the 16th-century modernization a tiled stove with two small turrets was installed in the great tower, a coffered ceiling was set in parts of the residence, and Venetian-style windows bearing royal coats of arms were inserted to emphasize representational interiors. By 1551 some of the older defensive towers and a wooden passage tower between the lower and upper wards were dismantled and replaced by a new masonry residential building.
After the mid-1500s fire only the church and the entrance tower remained as substantial standing elements, and after the 1657 conflagration the castle itself remained a ruin while the church survived in altered form. The 19th-century emplacement of many metres of earth on the upper hill to create a small chapel changed the original topography and covered portions of the upper ward. Twentieth-century wartime and wartime-period fires destroyed much of the church fabric, leaving the site today represented by fragmentary masonry and ruined church remains.
No. 54439
No. 91227
No. 39080
No. 27343
Comments
Comments for Zamek w Mielniku will require a verified account before posting.
We'll send a verification link before your first comment is published.