No. 79995
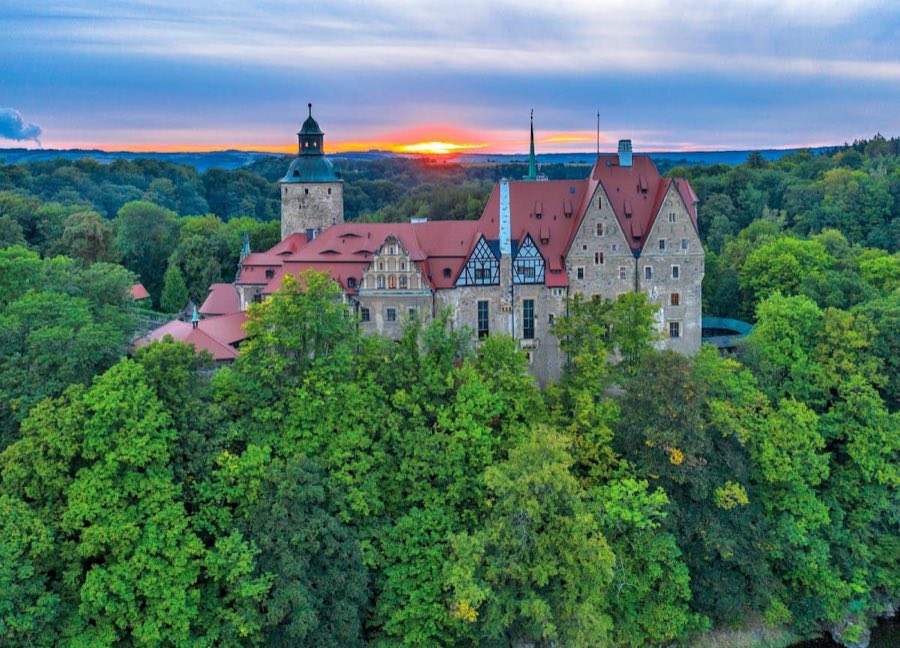
Czocha Castle
Poland
CastleRestoredFor rent13th century

No. 75385
Manor house · Poland
No. 75385 · 51.157 N, 15.043 E
Quick summary
Palace in Łagów is a manor house in Poland with origins associated with the 15th century.
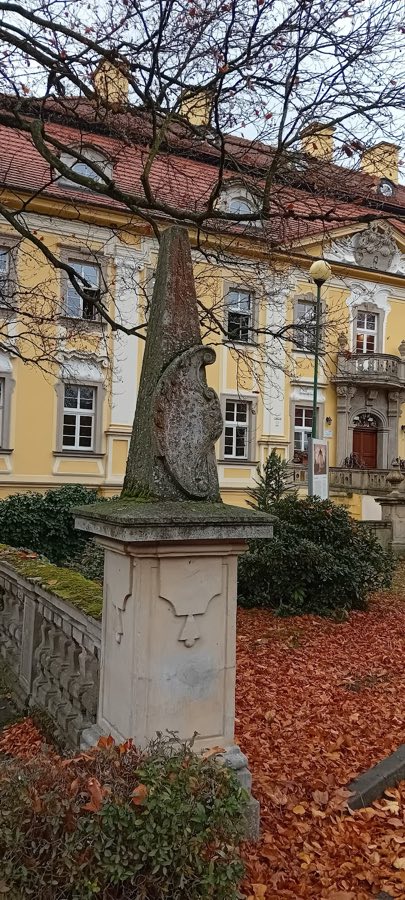
See all castles in PolandThe Palace in Łagów, Łagów, Poland, is a historic manor house originally established by knightly families during the medieval period. The site first appears in records in the early fourteenth century, and its fabric carries layers from Renaissance rebuilding begun in 1581 and a late eighteenth-century alteration that produced the building’s present appearance. Over several centuries the estate served as the residence of successive noble owners and as a local seat of power, receiving military commanders and princely visitors during turbulent periods of Central European history.
In the medieval and early modern centuries ownership passed through a sequence of local gentry and civic figures, including knightly houses and, from 1481, the mayor of Görlitz, Georg Emmerich. In the later sixteenth century the von Serch family held the property and in 1581 Michał Ender von Serch and his wife Elizabeth Hoffmann established a Renaissance palace on the site; parts of that 1581 work remain incorporated into the later building. By the first quarter of the seventeenth century the manor contained a library, an armory and a coin collection, alongside substantial furnishings.
The estate played a role in seventeenth-century military movements. In 1620 Johann Georg von Brandenburg used the palace as his principal headquarters. During the Thirty Years’ War the commander Albrecht von Wallenstein lodged at the house from 30 October to 4 November 1633. In 1680 the Saxon prince Johann Georg II was recorded as a guest, indicating the palace remained important within regional political networks.
The present general form dates to a rebuilding campaign of 1782 initiated by Christina Frederika Geissler; that project reused an earlier foundation plaque and the coats of arms associated with the sixteenth-century founders. The Geissler family continued to own the estate until around the turn of the nineteenth and twentieth centuries. In the early twenty-first century the property changed hands, underwent careful restoration, and after a thorough renovation completed in 2014 it was returned to its historical appearance and adapted for contemporary use.
The palace occupies an elongated rectangular plan and stands at the center of a farm courtyard. The main building was originally two storeys with a pitched, dormered roof; successive alterations have raised it to three storeys and added an entrance gallery at the first-floor level beneath a three-sided roof. The overall setting is that of a manorial complex, with the house enclosed on three sides by farm buildings and a separate servants’ wing, and with high brick walling protecting the east and south boundaries.
The principal entrances and decorative stonework preserve clear evidence of the building’s phases. A Renaissance portal on the side wall above the gallery entrance carries a founder’s coat of arms together with a Latin inscription that reads, in translation, “Sicilian tyrants never invented a greater punishment than envy.” The front entrance sits between two pilasters and is topped by an interrupted pediment whose central break contains a cartouche with the von Ender coat of arms; an architrave above this feature bears the date 1782. A foundation plaque of Michael the Elder, displaying the Ender and Hoffmann shields, is fixed to the front wall at the left side of the gallery.
Two towers punctuate the palace silhouette. On the southern side a taller tower rises six storeys and is finished with an octagonal helmet, while the northern tower reaches five storeys and terminates at the line of the roof ridge. The building’s plan follows a double-tract layout, with two parallel rows of rooms. The central portion contains a large hall covered by intersecting vaults, including barrel vaults (a ceiling shaped like a half cylinder) and lunettes (small semi-circular vault sections), all supported on broad pillars.
The surrounding agricultural buildings define the courtyard and provide the approaches to the house. The main driveway enters from the east and passes beneath one of the farm buildings, while a secondary approach from the west leads through the complex’s main gate. Baroque sculptures by Jan Christian Kirchner stand within the courtyard; these figures were moved here from a palace at Radomierzyce. Following restoration work completed in 2014, the palace has been returned to its historic appearance and the surrounding farm buildings have been repurposed.
No. 79995
No. 52392
No. 96124
No. 69158
Comments
Comments for Palace in Łagów will require a verified account before posting.
We'll send a verification link before your first comment is published.