No. 79995
Czocha Castle
Poland
CastleRestoredFor rent13th century
No. 96124
Manor house · Poland
No. 96124 · 51.046 N, 15.375 E
Quick summary
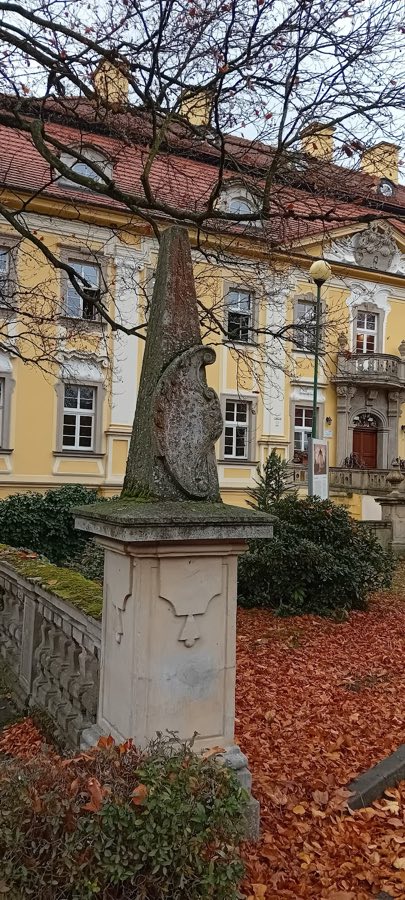
Biedrzychowice Palace is a manor house in Poland with origins associated with the 15th century.
See all castles in PolandBiedrzychowice palace in Biedrzychowice, Poland, is a sixteenth‑century Renaissance building begun as a defensive castle and initially functioning as a manor house (dwór), erected for the von Nostitz family. Work on the site began in 1527 and continued intermittently into the late 1500s, placing the complex squarely in the period when fortified noble residences were being adapted toward more comfortable domestic use. Over the centuries the house served as a noble seat and changed form and function as successive owners altered its appearance and grounds.
The estate belonged to the Tzschocha lordship after 1427 and passed into the hands of the von Nostitz family after 1453; the major phase of building activity that created the earliest surviving structure began in 1527 and extended with interruptions until about 1580. In the seventeenth century ownership shifted again, with the property recorded under Johann Ernst von Warnsdorf by 1651 and under Hans Christoph von Schweinitz by 1672, reflecting the normal pattern of transfer among Silesian landholders.
A notable rebuilding took place from 1702 when Moritz Christian von Schweinitz remodeled the sixteenth‑century fabric in the Baroque manner and carried out further modernizing works in the 1730s; the entrance pediment preserves the coats of arms of Moritz Christian and his wife Eva Anna von Schweinitz, marking that phase of transformation. The estate passed to Gottlieb Wilhelm von Bessler in 1787, and in 1845 Adolph Oswald Blumenthal undertook renovations the following year.
In the 1860s the palace entered a new cultural phase. Alexander (Aleksander Friedrich) von Minutoli‑Woldeck acquired the property in 1862–1863, placed parts of his art collection in the palace interiors, and brought Renaissance doorway surrounds from townhouses in Kłodzko into the building in 1863. He laid out a garden and park and had the Woldeck Tower built in the park in 1869 to display sections of his collection. Collections assembled by Minutoli later formed part of the founding holdings of the Berlin Museum of Decorative Arts.
By marriage the estate passed to the family of Count Joachim von Pfeil und Klein Ellguth in 1895 and remained with the von Pfeil family until 1945. After the border changes of 1945 the property became part of the Polish state; the palace housed a state agricultural enterprise (PGR) and, from 1960, accommodated a secondary vocational and upper‑secondary school (Zespół Szkół Ponadgimnazjalnych), with an adaptation carried out in 1966. Conservation work took place between 1974 and 1978, and a monument‑sensitive renovation was completed in 2008–2009. The building is entered in the register of immovable monuments of the Lower Silesian Voivodeship and is described in German sources as a protected cultural monument.
The palace stands on a rectangular plan and presents as a two‑storey house capped by a mansard roof with two rows of dormer windows, reflecting its evolution from a fortified residence to a landscaped noble seat. The main façades are articulated across eleven vertical axes and are given a strong classical rhythm by Ionic pilasters set in a giant order, with the pilasters doubled where the elevations meet at the corners. One façade facing the north‑east rises on three levels and its pilasters are carved with stylized bellflower, or campanula, motifs.
The garden side retains a decorative treatment that includes an imitation balcony finished with a stone openwork balustrade. Above the cornice on that elevation sits a heraldic panel bearing the lion emblem associated with Alexander von Minutoli. The principal entrance occupies the central three axes and is arranged as a pilastered portal with a shallow balcony and a pedimented cartouche that displays the Schweinitz family arms. Access to the entrance is gained by an arched bridge spanning what was once a moat; the approach includes a fan‑shaped flight of steps and a longer sequence of five flights arranged as three terrace levels, each lined by stone balustrades and decorated with vase finials.
A terrace running beside the main façade is supported on four Ionic columns and finished with a pierced stone balustrade ornamented with vases, forming an intermediate outdoor room between house and garden. Inside, many rooms preserve older fittings: painted ceiling panels (plafonds), decorative stucco work, and Baroque fireplaces survive in several halls and give a sense of the building’s layered interior decoration from the seventeenth and eighteenth centuries. In 1863 several Renaissance portals taken from Kłodzko townhouses were inserted into the palace fabric and remain a documented part of the interior ensemble.
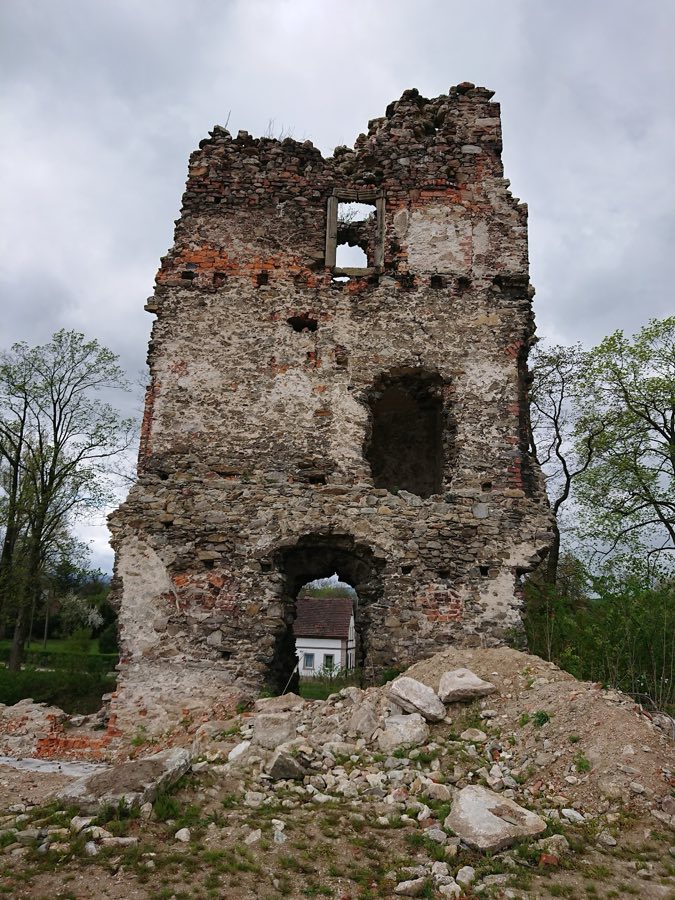
The palace is part of a larger complex formed between the sixteenth and the nineteenth centuries that includes a park laid out with a promenade and a planted hill. The Woldeck Tower, erected in the park in 1869 to house parts of Minutoli’s collection, now survives as a ruin within the grounds. Conservation interventions carried out in the 1970s and the renovation completed in 2008–2009 have stabilized and repaired the fabric, while many of the decorative and sculptural elements described above remain in situ.
No. 79995

No. 52392
No. 82756
No. 85838
Comments
Comments for Biedrzychowice Palace will require a verified account before posting.
We'll send a verification link before your first comment is published.