No. 79995
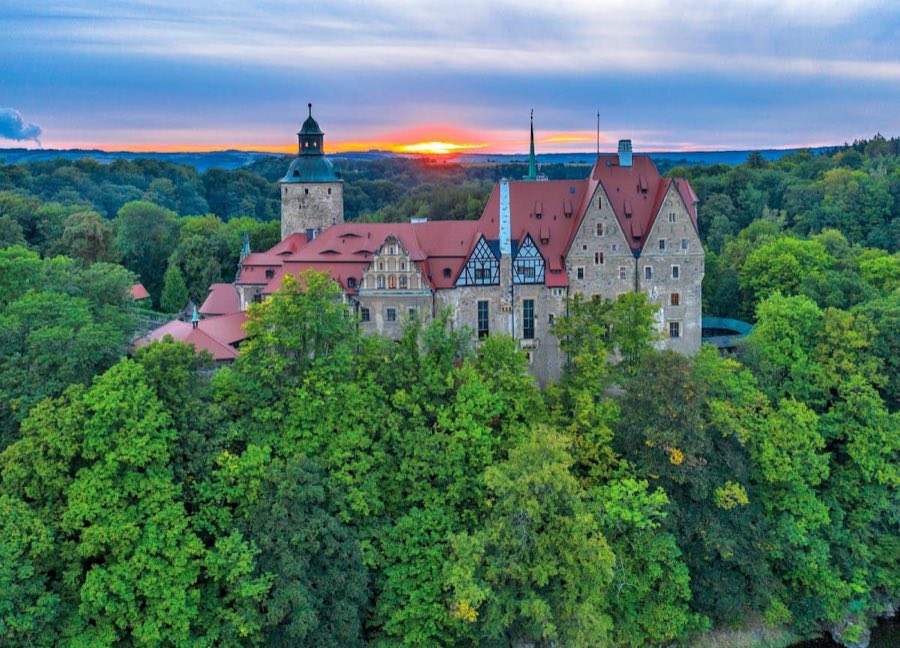
Czocha Castle
Poland
CastleRestoredFor rent13th century

No. 52392
Castle · Poland
No. 52392 · 50.997 N, 15.285 E
Quick summary
Świecie Castle is a castle in Poland with origins associated with the 14th century.
See all castles in PolandŚwiecie Castle stands above the village of Świecie in the municipality of Świecie, Poland, and was erected in the 14th century by the ducal authority of Bernard of Świdnica–Jawor.
The fortress was first recorded in 1329 under the name castrum Sweta. It was placed to guard the road running from Lusatia toward Lubań and Jelenia Góra. In 1346 the surrounding Queisk district came under the Bohemian crown, and after the incorporation of Upper Lusatia the castle’s military role diminished and it passed into private hands. By 1385 the estate belonged to the von Üchtritz family.
The von Üchtritz owners carried out repairs and enlargement after a damaging fire in 1527, and the complex received a Renaissance rebuilding at that time. Members of the von Üchtritz family retained parts of the lordship until 1638. In 1635 the territory moved into the orbit of the Electorate of Saxony, and later proprietors of the castle included Daniel von Loeben, Jakob Heinrich von Flemming, Jan Kazimierz Rayski and Wolf Adolf von Gersdorff.
A major fire in the first half of the 18th century prompted another reconstruction, during which a Baroque palace was added on the eastern side of the castle. The complex burned again in the 19th century (reported variously in 1820 and 1827) and after that conflagration it remained a ruin for many decades. Plans for a pre‑First World War restoration by Ernst Gütschow were not carried out.
During the 20th century part of the site was reused as an inn. After the Second World War the estate passed to Poland and the German inhabitants were expelled; the eastern portion of the castle was adapted as social housing and that use ended around 1960. Photographs show conservation and rebuilding activity in 2012, and by 2019 some sections of masonry had been reconstructed.
The castle occupies an irregular oval plateau roughly 27 metres long and 11 metres wide, set atop a rocky hill described in records as basalt and alternatively as gneiss. The plan reflects a compact medieval stronghold adapted to the natural rock, with the enclosed area defined by a perimeter defensive wall and a sheltered inner courtyard to the east.
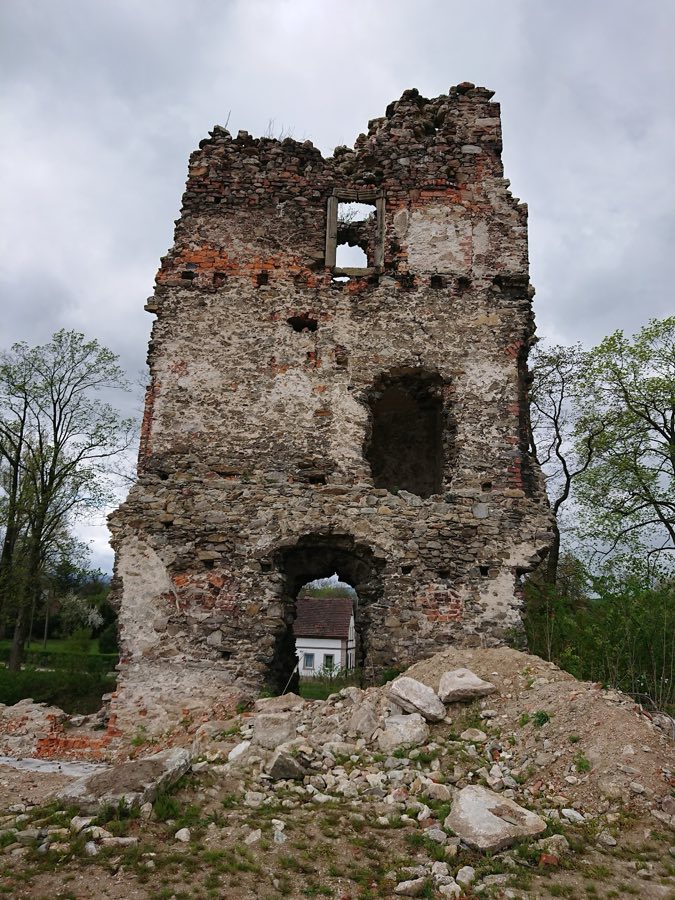
A tower survives at the site and represents the most prominent extant element of the medieval complex. It functioned as a defensive and lookout structure from the castle’s original phase and has endured through the building’s later cycles of damage and repair. The tower stands in situ and is recorded as the primary remaining vertical feature.
Along the north‑west side the traces of a residential range are visible; this building served as the household accommodation associated with the castle and formed part of the inner arrangement during its medieval and early modern occupation. Repairs after the 1527 fire and subsequent rebuilding phases altered living quarters, and the residential section was later adapted when the eastern wing received Baroque additions.
A chapel is documented within the compound, reflecting the castle’s religious association as a manorial seat. The chapel remained part of the enclosed area through the Renaissance and Baroque modifications; its plan lies among the interior structures recorded in archaeological and historical descriptions.
An eastern courtyard became an organizing space for the eastern range, and in the 18th century a Baroque palace was constructed on the castle’s eastern side. That palace represents the principal early modern addition to the medieval fabric and was part of the rebuilding campaign after the first‑half‑18th‑century fire.
Defensive arrangements included a surrounding wall with a gate on the west side and a protective moat. The western entrance controlled access into the oval enclosure, while the moat provided an additional defensive barrier. An outer bailey adjoined the castle to the south and served as the ancillary enclosed area for service buildings and activities connected with the household.
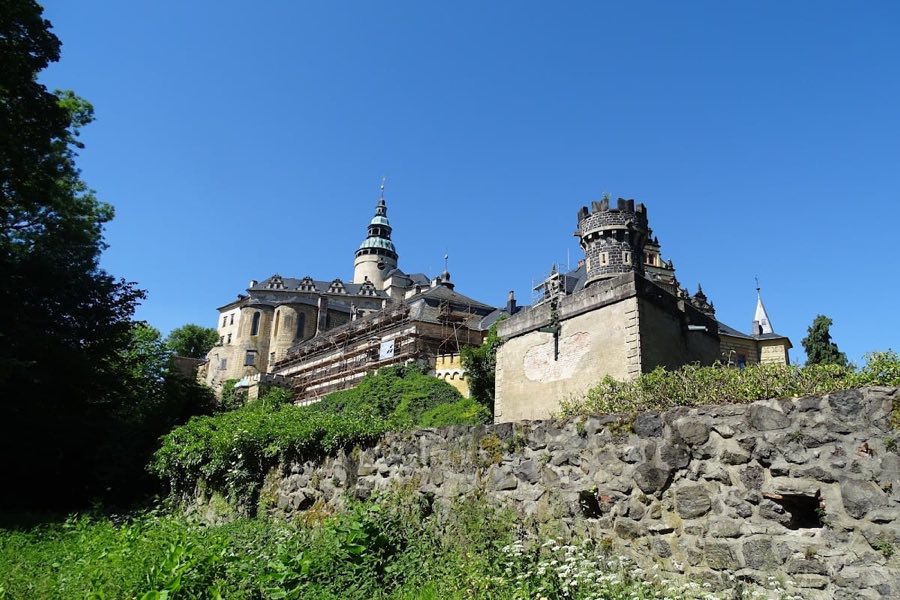
The site underwent repeated episodes of burning and rebuilding: a Renaissance reconstruction followed the 1527 fire, the Baroque eastern palace dates to the rebuilding after the 18th‑century blaze, and a 19th‑century conflagration left the complex largely ruined. During the 20th century parts of the structure were adapted for civilian use and, after mid‑century abandonment, conservation work resumed in the early 21st century with masonry repaired and sections of wall reconstructed by 2019. The general condition today is a mixture of surviving medieval fabric, later Baroque work, and areas of restored walling.
No. 79995
No. 96124
No. 69158
No. 82756
Comments
Comments for Świecie Castle will require a verified account before posting.
We'll send a verification link before your first comment is published.