No. 99192
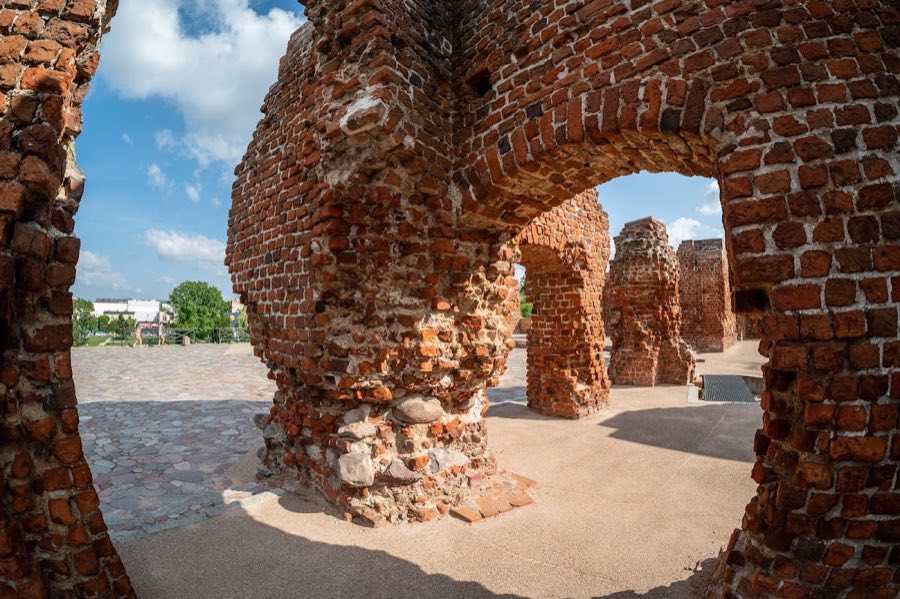
Sochaczew Castle
Poland
CastleRuin12th century
No. 72834
Manor house · Poland
No. 72834 · 52.198 N, 20.396 E
Quick summary
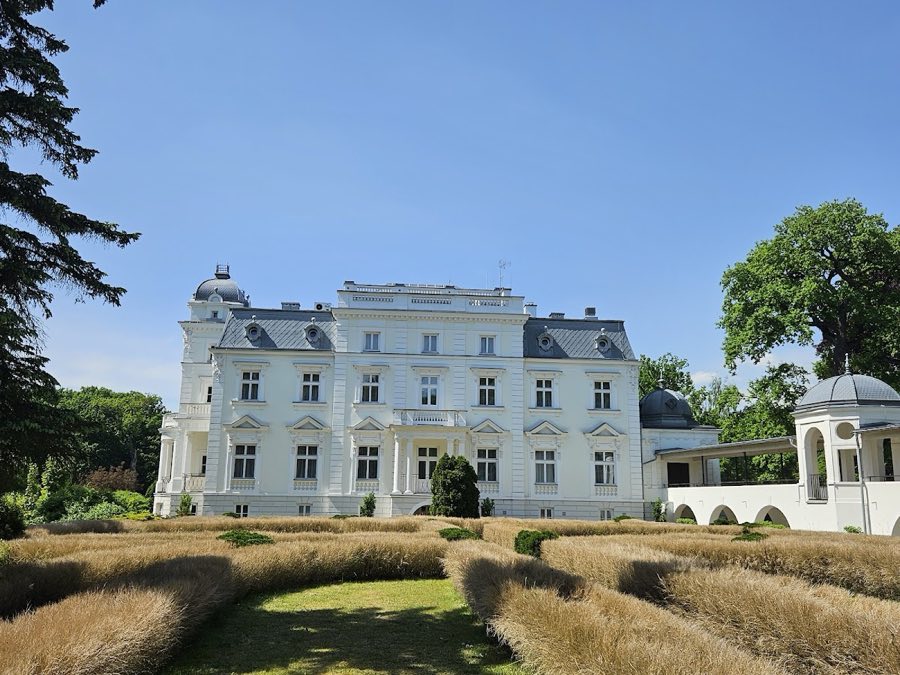
Palace in Teresin is a manor house in Poland with origins associated with the 19th century.
See all castles in PolandThe Palace in Teresin, Teresin, Poland, is a late 19th-century country house erected in a late Baroque spirit by members of the Epstein family. Built at the end of the 1800s, the present building replaced an earlier family residence on the same foundations and became a local seat of private estate life, later passing through several owners and public uses that tied it to regional religious, social, and administrative developments.
An earlier house occupied the same footprint before the current building. That earlier residence was raised by an earlier generation of the Epstein family on the site later used by the new construction. At the close of the 19th century Mieczysław Epstein, a Warsaw financier and banker, cleared the previous superstructure down to the foundations and built the new palace, retaining the underground vaulted cellars from the older house.
In 1909 the estate passed into the possession of the Drucki-Lubecki family. On 7 April 1913 the body of Prince Władysław Drucki-Lubecki, who had been murdered, was discovered in the grounds of the palace, an event that tied the property to a violent episode in its early 20th-century history. In 1927 the larger estate was subdivided, and a portion of the land was given to the Franciscan community from the nearby Niepokalanów friary, creating a formal link between the former private parkland and a religious institution.
During the Second World War officers of the German air force were stationed in the house, and the building survived the conflict without major structural damage. After 1945 the property was taken into state care and became the headquarters of the Central Association of Agricultural Cooperatives. Later it served as a training and rehabilitation centre for the agricultural social insurance institution KRUS. The palace underwent extensive refurbishment between 2014 and 2016, and the rehabilitation centre ended its activity in the building on 31 August 2017. By March 2020 the national farmers’ social insurance fund was examining possibilities for educational and social uses of the property, and the building was not open to visitors. The surrounding park, known for its mature oak trees, has been protected as a registered monument since 8 November 1978 (registration no. 612/50).
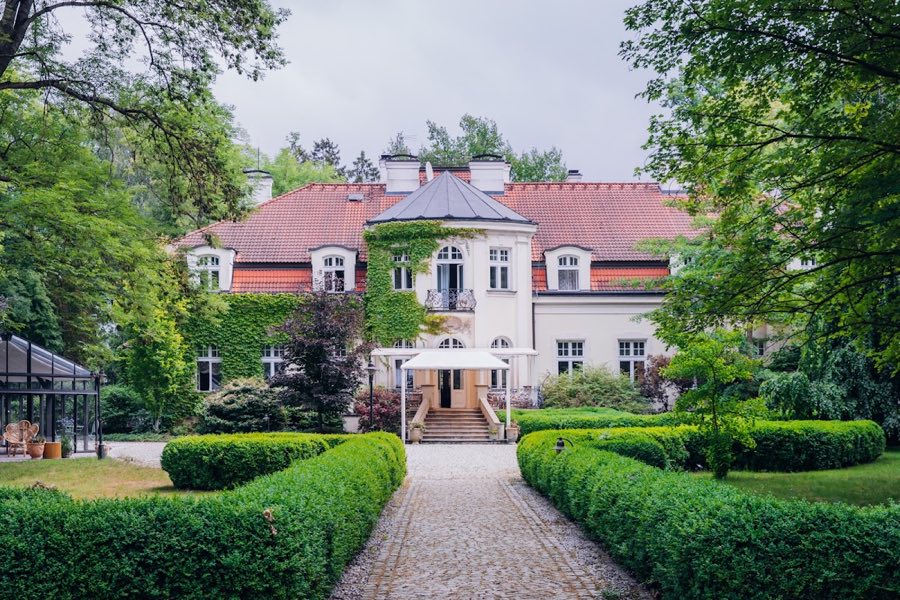
The complex stands on an elongated plan and combines sections of one and two storeys, with the main front facing west and a roof shaped in the traditional mansard form, punctuated by dormer windows. The present house rests on the earlier foundations; the older superstructure was removed during the late 19th-century rebuilding, while the arched underground cellars from the first residence were incorporated into the new layout and survive as part of the foundational fabric.
The principal façade is organised into seven bays with a slightly projecting central section that carries a four-column portico supporting a terrace at first-floor level; a matching portico occurs on the opposite side. A horseshoe-shaped carriage drive leads up to the main entrance. Between paired towers a four-column porch supports a semicircular terrace above, and further columned porches mark corners of the south elevation. These exterior elements create a rhythmic frontage and formal approach that reflect the late Baroque spirit of the house.
On the north side a square annex capped by a dome stands beside an arcade gallery that links the annex to the former kitchen wing. The arcade gallery provides a covered passage between service and main areas and is an integral part of the north elevation’s composition. Within the main axis of the entrance and central hall there is a two-storey ballroom, surrounded on the upper level by a wooden gallery that overlooks the dance space.
Several original interior fittings remain. A wooden fireplace bearing the signature “Stadnicki 1896” survives and represents work from the workshop that executed much of the palace joinery. Wall panelling in parts of the interior reflects the taste of the French decorative school. The room immediately left of the main hall retains an original stucco frieze with putti, carved in 1899 by a named sculptor and preserved with its decoration. The park that surrounds the house contains large, old oak trees and is registered as a protected monument (no. 612/50, registered 8 November 1978), preserving the setting that accompanies the surviving architectural ensemble.
No. 99192
No. 71011
No. 74744
No. 89103
Comments
Comments for Palace in Teresin will require a verified account before posting.
We'll send a verification link before your first comment is published.