No. 24950
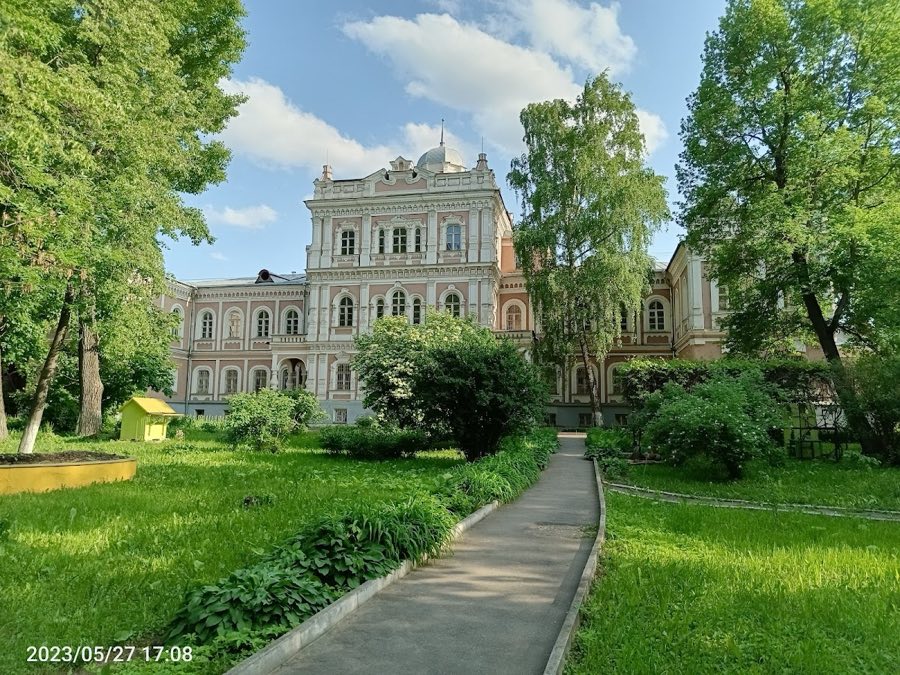
Elizabeth Palace, Sokolniki
Sokolniki, Russia
PalaceRestored18th century
No. 64090
Palace · Russia
No. 64090 · 55.801 N, 49.112 E
Quick summary
Palace of Agriculturalists, Kazan is a palace in Kazan, Russia with origins associated with the 21th century.
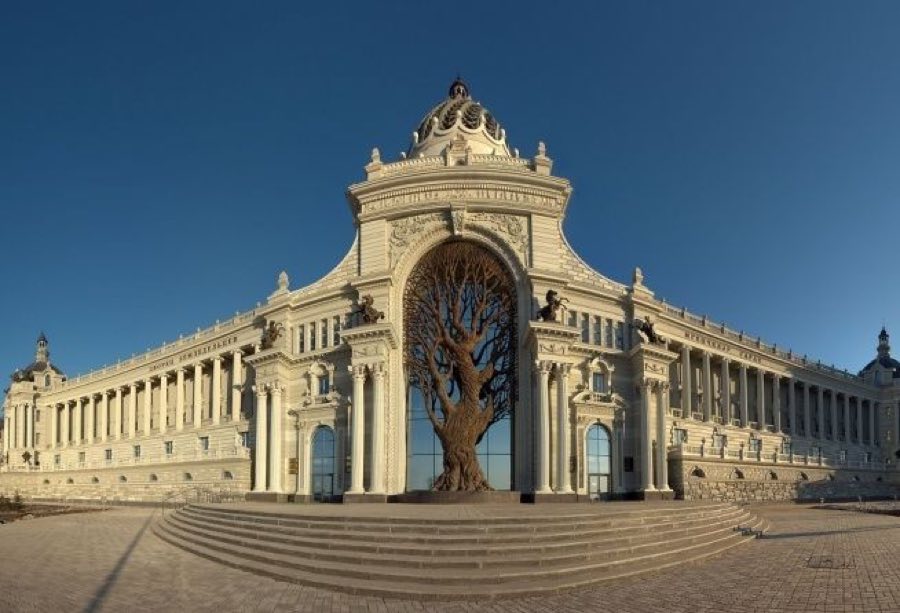
See all castles in RussiaThe Palace of Agriculturalists in Kazan, Russia, was built by the contemporary authorities of the Republic of Tatarstan between 2008 and 2010 in an eclectic style that draws on Imperial and Classical models. Erected on a site that formerly held dilapidated buildings at the start of Fedoseevskaya Street, the complex was intended from the outset to concentrate regional agricultural administration and related services in a single, prominent location next to the northern wall of the Kazan Kremlin and the Kazanka River embankment. Its placement and role made the building a visible part of the cityscape and a focus of public discussion soon after completion.
Planning and construction began in spring 2008 and concluded in 2010, producing a monumental administrative complex with a central dome and symmetrical wings. After opening, the building became home to the regional Ministry responsible for agriculture and food, the chief veterinary service, an agro‑industrial investment and innovation centre, and several subordinate organisations, which together established the site as the region’s administrative hub for agricultural affairs. The development replaced earlier low-rise structures and altered the visual approach to the adjacent Kremlin precinct.
Completion produced immediate controversy because of the palace’s proximity to the protected Kremlin area. The Volga Federal District Office, the former federal cultural heritage authority, argued that siting a sizable modern administrative palace so close to the World Heritage‑listed Kremlin violated laws protecting cultural landscapes and disrupted the historic setting. Public reaction split sharply, with some professional bodies and juries awarding or nominating the project, while others responded with critical anti‑awards; the city’s chief architect and several journalists publicly questioned the building’s stylistic fit beside the Kremlin.
From 2011 the square in front of the palace has been used for large open‑air gala concerts connected to the Kazan Autumn international opera festival; the first such event featured soprano Lyubov Kazarnovskaya and tenor Leonardo Gromenya accompanied by the State Symphony Orchestra of Tatarstan. The palace’s dome originally featured powerful upward floodlights that created a halo effect at night; these lights subsequently lost power and were removed, though the dome continues to be lit from within by green backlighting. The building thus remains both an active administrative centre and a contested element of Kazan’s modern urban landscape.
The complex presents as a monumental, formally symmetrical ensemble with two wings flanking a dominant central section capped by a classical dome. The exterior borrows freely from Empire and Classical sources and arranges a variety of small architectural forms across its faces. Two identical wings terminate in portal entrances, while the centre also presents a main portal beneath the dome, giving the whole a balanced, axial layout that defines the square set out before the building.
Façade design follows the rules of classical orders, specifically using Vignola’s Rule of the Five Orders of Architecture. Order (in architecture: column style and proportion rules) informs the outer decoration, with an Ionic order governing the principal mass and a Corinthian order concentrated at the main entrance; the proportions of both are observed carefully across the elevation. Large metal letters in Russian and Tatar run along the top of the main façade to identify the building, and a 20‑metre bronze tree sculpture rises at the centre, its green illumination intended to represent foliage.
The dome combines a classical silhouette with a spiral form and includes translucent elements that allow internal illumination to show at night; the dome now glows with green backlighting after its original powerful upward floodlights were dismantled. A central spire reaches a height of 48 metres above ground level. The building sits at the foot of a 15‑metre hill that frames the site, and a formal square was laid out in front to organize approaches and public gatherings.
Inside, finishes are deliberately restrained and carried out with economical materials. The internal plan divides administrative functions between the two halves of the building: regional agricultural and food administration occupies the left side while the right side contains subordinate organisations, the chief veterinary office, and related agencies. The exterior sculptural and lighting features remain visible elements of the site’s present appearance.
No. 24950
No. 98479
No. 48864
No. 56706
Comments
Comments for Palace of Agriculturalists, Kazan will require a verified account before posting.
We'll send a verification link before your first comment is published.