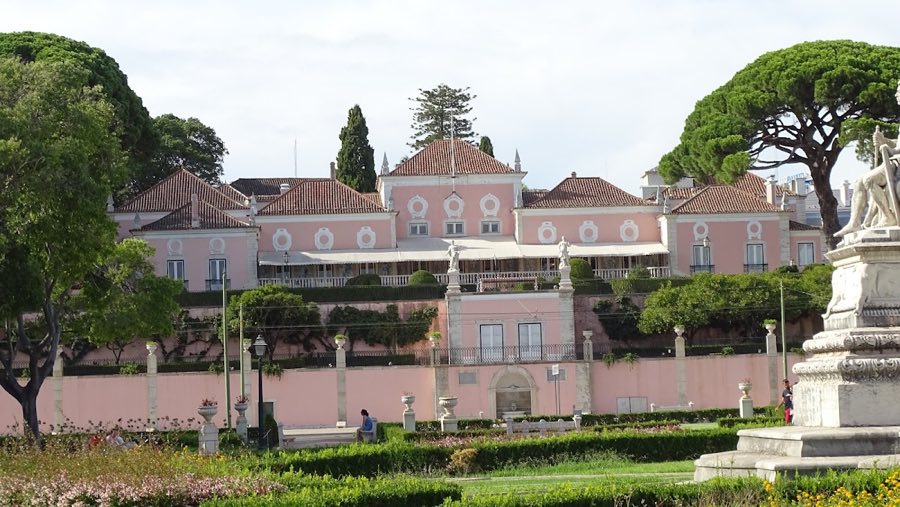
No. 57799
Belém Palace
Portugal
PalaceRestored16th century
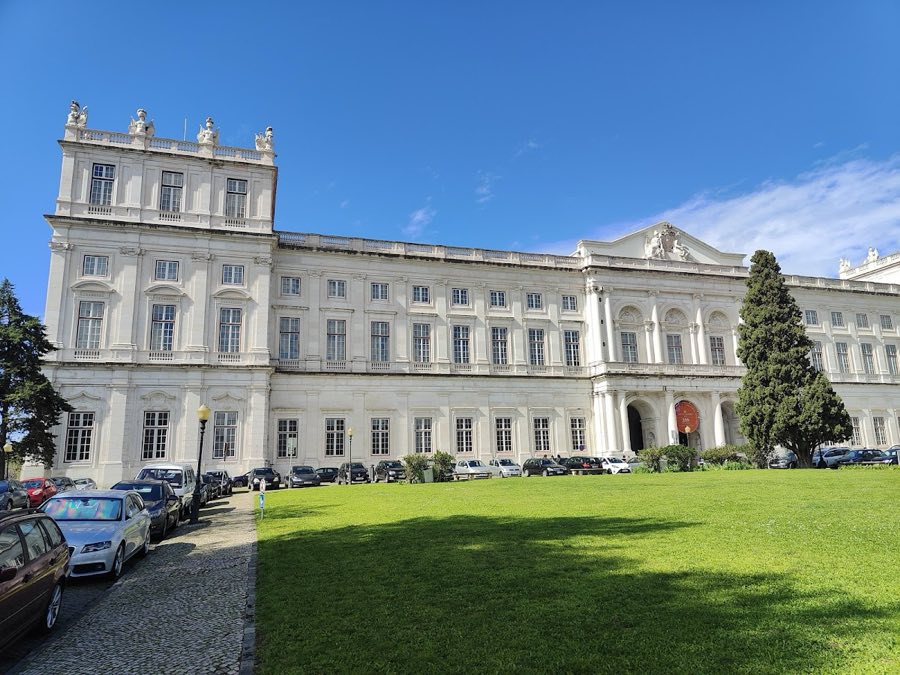
No. 66781
Palace · Portugal
No. 66781 · 38.708 N, 9.198 W
Quick summary
Palace of Ajuda, Lisbon is a palace in Lisbon, Portugal with origins associated with the 18th century.
See all castles in PortugalThe Palace of Ajuda in Lisbon, Portugal, is a royal palace begun by the Portuguese monarchy in the late 18th century, developed through the 19th century with Classical architectural influence drawn from the Palace of Caserta. Planned as a permanent stone residence to replace an earlier temporary royal structure, it grew into one of the main royal households of Portugal and later housed key regalia and state collections. Its construction and use reflect the political and fiscal ups and downs of Portugal across the Napoleonic era, the 19th-century dynastic decades, and the republic that followed.
The hilltop grounds had been reserved for a royal summer residence from 1726. After the catastrophic 1755 Lisbon earthquake the court was housed in a temporary wooden royal tent completed on 20 September 1761, which served the royal household for almost thirty years. That temporary structure burned in November 1794, prompting plans for a permanent masonry palace; the first cornerstone was laid on 9 November 1795 and building activity is recorded as beginning in 1796.
Early work proceeded under an initial design, but after disputes and a key death in 1802 the project was simplified into a compact layout organized around two courtyards. Financial shortages and political crises repeatedly slowed construction. The French invasion of Portugal during the Peninsular War (the French campaign in the Iberian Peninsula) and the royal family’s departure for Brazil in 1807 interrupted major works, and later fighting between liberal and absolutist forces halted activity again when liberal troops entered in 1833.
Work resumed episodically from the 1810s. A revised plan explicitly looked to the Palace of Caserta for inspiration, orienting the complex toward the Tagus River and originally proposing four corner towers. Building activity picked up again from 1813, and decorative campaigns continued into the early decades of the 19th century, adding measured finishes to completed sections even while other wings remained incomplete.
By the 1820s some rooms were fitted for official ceremonies and state use. The palace began to serve as a royal residence in 1826 when Infanta Isabel Maria occupied part of the complex. It became the formal principal residence when King Luís I and Queen Maria Pia of Savoy moved into the palace on 16 April 1862, after extensive mid-century remodelling adapted and redecorated large areas for court life.
Major mid-19th-century alterations for Luís I and Maria Pia changed circulation and public access, including making a side façade the main entrance and carrying out broad interior decoration and furniture programmes between the 1860s and the 1880s. These campaigns reshaped many reception rooms and installed fine finishes suited to official court display.
The monarchy fell after the Republican revolution of 5 October 1910, and the palace was closed to the royal household. It reopened as a museum in 1938, and in 1954 a secure vault was fitted to display the Portuguese crown jewels and royal silver. During the 20th century the building suffered episodes of neglect and damage, including rainwater flooding in the library in 1925 and a major fire on 23–24 September 1974 that destroyed part of the north wing and the King Luís painting gallery, consuming roughly five hundred paintings.
Throughout the 20th century there were several proposals and studies to complete or restore the unfinished sections, with plans and models prepared at different moments. By Decree-Law 120/92 of 26 May 1992 the palace was placed under the Portuguese Institute of Architectural Heritage. Building work on the long-unfinished west wing began in 2018, incorporating a contemporary fourth façade to accommodate an exhibition of royal treasures. Since 1 June 2022 the palace has hosted the Royal Treasure Museum, presenting the crown jewels and related royal collections.
The palace occupies a hilltop plot and forms an irregular rectangle made up of four wings that enclose a large central courtyard paved in traditional Portuguese calçada stonework. The complex steps down the sloping ground and presents two- and three-storey elevations faced in cut limestone. The western wing remains visibly unfinished for long periods, while the other sides rise to a main eastern façade that anchors formal access from the Largo.
The principal eastern front presents a central block crowned by a triangular pediment and flanked by two lateral towers. Corner towers rise three storeys and are articulated with classical column orders, the lower level using the Tuscan order (a simple classical column style) and the upper level featuring a Tuscan-Ionic combination (a classical column style with Ionic details). Window arrangements and balustraded arched openings give the façades a measured, ordered appearance, while the unfinished western elevation exposes traces of service rooms, open sill arches, Tuscan pillars and three rounded arches leading into the central courtyard.
The great paved quadrangle serves as the heart of the plan and provides direct access to ceremonial and service spaces. The main entrance hall, or vestibule (entrance hall), opens to a monumental flight known as the noble staircase; an embedded vaulted foyer supported by Tuscan columns contains a sequence of twenty-two marble statues, creating an intermediate reception space between the exterior and the palace’s principal salons.
Interior planning groups grand reception rooms, private apartments and service areas along interconnecting corridors and staircases, with a central spine of stairways and later-installed lifts. The Escadaria Nobre (noble or main staircase) remains a focal vertical route linking state apartments and the main reception floor. Several wings contain suites of state and private rooms arranged for court use and for supporting household operations.
Distinct reception rooms preserve rich finishes and fittings from the 19th century. The Archer’s Hall has a painted vaulted ceiling and niches with allegorical figures of Justice and Prudence. The Spanish Tapestry Hall contains eight large tapestries from Spain. The Hall of Order features a flattened vaulted ceiling and an Italian black marble fireplace stove; the Music Room retains an oak fireplace and a parquet floor. The Winter Garden, also called the Marble Hall, is lined with marble and agate and includes a Carrara marble fountain and three bronze cranes. The Throne Room occupies one of the southern towers and contains thrones beneath a red canopy. The Ballroom and the Supper Hall preserve painted allegorical ceilings and a raised musician’s gallery. An Ambassador’s Hall received an inlaid marble floor in 1891. Decorative schemes throughout include silk wall coverings, carved wood wainscoting, painted and stucco ceilings, tapestries and crystal chandeliers, along with collections of sculpture and bronzes used for doors and fittings.
Condition and later use vary across the complex. The long-unfinished west wing remained a visible gap in the original composition until recent work began, while the north wing suffered severe loss in the 1974 fire that destroyed gallery walls and paintings. Over the 20th and 21st centuries many rooms were adapted as museum display areas, the site houses the Ajuda Library and accommodates offices for cultural agencies, and recent construction completed a modern façade to present the Royal Treasure exhibition area opened in 2022.
No. 57799
No. 48745
No. 89727
No. 96565
Comments
Comments for Palace of Ajuda, Lisbon will require a verified account before posting.
We'll send a verification link before your first comment is published.