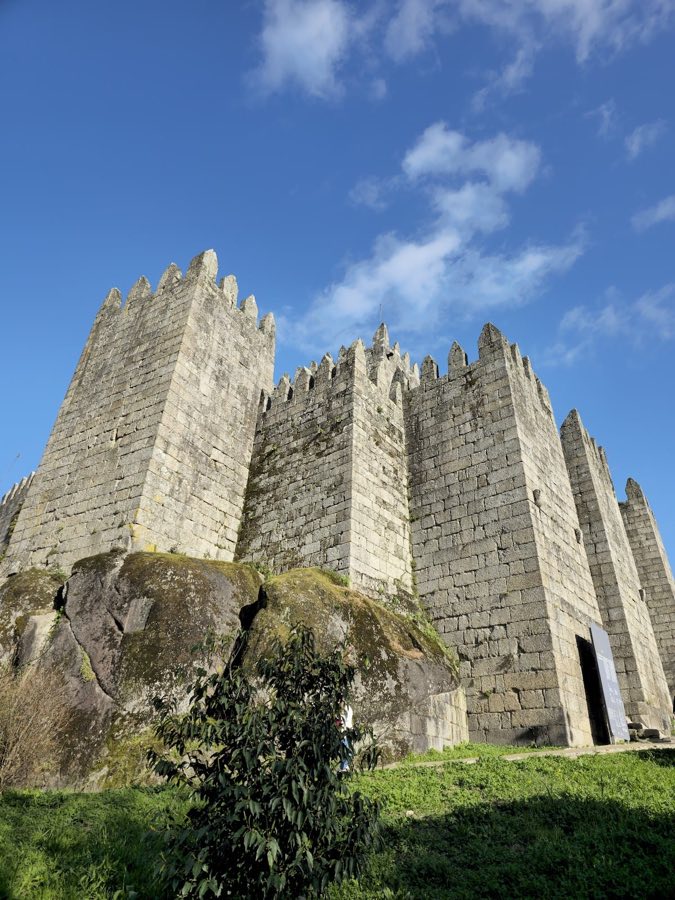
No. 60782
Guimarães Castle
Portugal
CastleRuin10th century
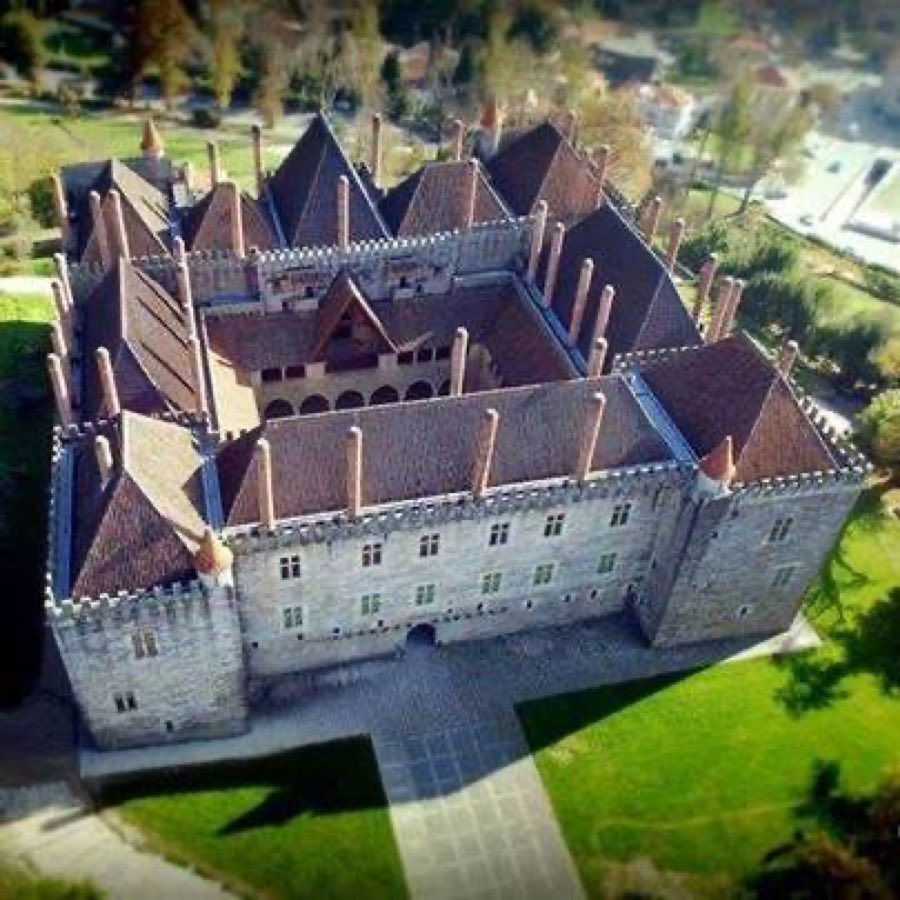
No. 60862
Palace · Portugal
No. 60862 · 41.447 N, 8.291 W
For events
Palace of the Dukes of Braganza, Guimarães is marked as a château or castle venue lead. Capacity, indoor/outdoor spaces, catering rules, and accommodation options are published only after public verification.
Event types: Private events, Cultural gatherings, Filming and photography
Quick summary
Palace of the Dukes of Braganza, Guimarães is a palace in Guimarães, Portugal with origins associated with the 15th century.
See all castles in PortugalThe Palace of the Dukes of Braganza in Guimarães, Portugal, is a 15th‑century medieval palace erected by the Portuguese nobility during the early 1400s. Construction began between 1420 and 1422 under Afonso, Count of Barcelos, an illegitimate son of King John I, and the building was conceived as a ducal residence for a leading house of the Kingdom of Portugal. Its scale and noble patronage made the palace an important seat for the Dukes of Braganza and tied it to the political life of late medieval Portugal.
Work on the palace continued through the mid‑15th century. In 1442 the regent Peter stayed at the site and raised Afonso to the rank of first Duke of Braganza; commissions for the complex persisted until Afonso’s death in 1461, when ownership passed to his brother Fernando. After Afonso’s death his widow, Constança de Noronha, continued to occupy the residence and collected rents from its lands. The property and its titles moved through family hands in the later 1400s: King Afonso V granted the county of Guimarães to Fernando II in 1464, and Fernando II died on 1 April 1478.
Royal politics touched the palace directly in the late 15th century. King John II intercepted correspondence implicating Duke Fernando in treason; by royal order the duke’s possessions were seized, the Guimarães house put under Crown care, and Fernando was tried and executed on 20 June 1483 in Évora. While the palace remained Crown property, royal carpenters carried out repairs and alterations. Properties of the ducal family were returned in 1496 to Jaime, the eldest son of Fernando II, but Jaime preferred to reside at Vila Viçosa and the Guimarães residence largely remained closed.
In 1536 the dukedom attached to the Guimarães estate passed as a dowry to Isabel, sister of the fifth duke, moving the palace into a collateral branch of the royal line. During the 16th century modest changes reorganized the interior: the main floor over the principal gate was enlarged and the house’s rooms were arranged with a service floor below and noble apartments above, each set around the chapel. Contemporary writers of that century described the complex as never fully finished, and the family’s migration to other seats meant extended periods when the building stood unused.
From the 17th century the palace suffered progressive decay. Local religious houses sought building stone from its fabric in the early 1600s and again in 1666; municipal inspections were carried out and requests made to repair collapsed elements during the 1670s. Over the following centuries the structure lost masonry to reuse elsewhere and fell into further disrepair. In 1807 the habitable wing was roofed and adapted to serve as a military barracks for the 20th Regiment of Infantry, and repair works were recorded again in 1819.
By the late 19th century the palace was viewed as a ruin. In 1880 the Portuguese Royal Association of Civil Architects and Archaeologists classified it as a second‑class monument, and observers described surviving elements such as the main courtyard, the chapel doorway, a gallery of columns and a set of windows. The building received formal status as a National Monument in 1910. In 1933 a conservator from the local museum urged national attention for the decayed palace and this appeal contributed to a large‑scale restoration program launched under the Estado Novo government. Work that began in 1937 was extensive and controversial, incorporating decorative ideas drawn from other medieval sites and reused fabric from monastic buildings; the military units then occupying the palace were required to leave.
During the mid‑20th century the site underwent landscaping and decorative completion. A statue of Afonso Henriques was placed beside the main approach in 1940, and decorative teams studied medieval solutions abroad in the 1950s before finalizing interventions. The chapel received new sculpture and painting in 1958, furniture for the restored rooms was acquired in 1959, and the palace reopened on 24 June 1959. Since that inauguration the complex has served both as an official residence for the head of government and the President of the Republic and as a public museum housing significant textiles, porcelain and tapestries.
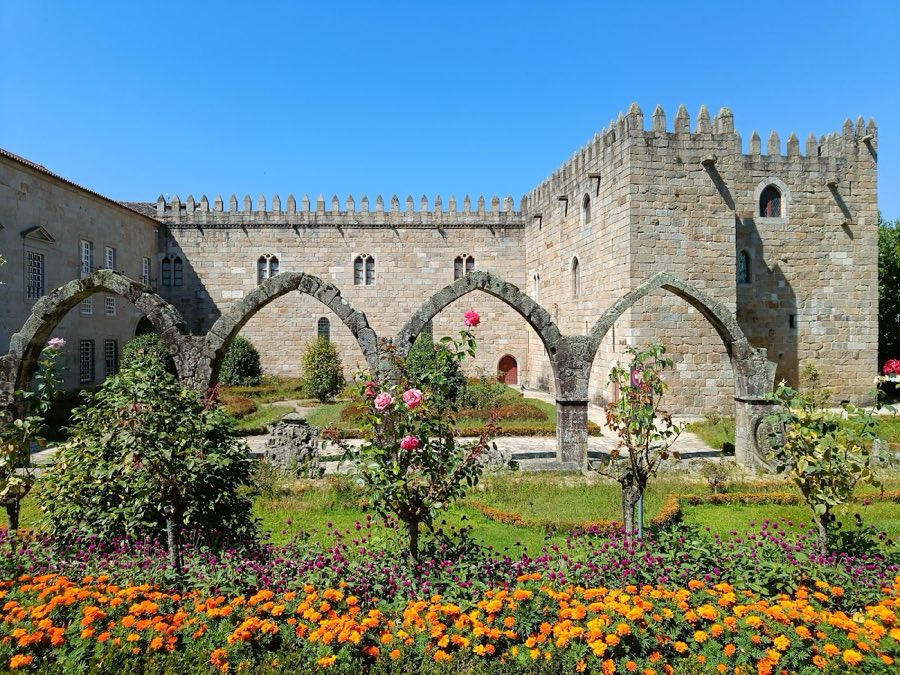
The palace stands as a rectangular mass built around a central rectangular courtyard, formed of granite masonry blocks and topped by a varied roofscape. Four rectangular corner towers rise above the corners of the main block. The chapel projects from the southeast wing, while the primary approach occupies the opposite side of the plan. Multiple roof types and six tall chimneys punctuate the silhouette, and granite corbels support balconies that run along the courtyard façades. The general building technique is heavy stone construction with wooden roofs and interior floors.
The main entrance on the northwest façade opens through an arched doorway set between two towers and framed by projecting corbels that support the courtyard balcony above. Towers are closed rectangular bodies pierced by small windows and contain internal watch rooms. The courtyard is surrounded by a two‑level gallery: the ground‑floor arcade rests on pointed arches while the upper gallery is formed of columns and timber flooring. The main courtyard façade on the chapel side is capped by a cantilevered wooden awning carried on a rounded arch and two carved column supports; beneath this shelter a recessed portal of four small arches is reached by a short stair.
The chapel extends from the southeast wing and is marked externally by two large stained‑glass openings of Flemish work. Inside, the worship space is a single nave under a timber ceiling with exposed joists. A straight, narrow wooden choir leads to balconies facing the entrance, and the presbytery sits on a raised platform cordoned by a wooden rail. Richly carved wooden benches survive in the nave. The chapel was the focus of a major decorative renewal in 1958 that added sculptural and painted work.
Interior rooms are mostly finished in plain granite with wooden ceilings and floors, reflecting an austere palette. The lower level was arranged for support functions and service rooms, including spaces for reception, storage and workshop use, while a central granite staircase of four flights links the principal levels. An intermediate floor now houses museum galleries, towers and halls with rock fireplaces, including the Banquet Hall and the Hall of Lost Steps, the latter covered by a roof assembled like the inside of an inverted ship’s hull. The topmost floor was fitted as residential suites for the President and Prime Minister, with private bathrooms and vertical access by stair and a small elevator.
Over the 19th and early 20th centuries large portions of the medieval fabric were robbed for building stone and left in ruin, but the mid‑20th‑century campaign rebuilt and reassembled many parts of the complex. Some elements incorporated material salvaged from other religious sites, for example a courtyard railing relocated from a monastery in 1943. Today the palace presents a reconceived medieval appearance: conserved galleries, towers and chapel sit alongside interventions from the restoration period, and portions of the building function as museum rooms displaying tapestries, oriental porcelains and historic ceramic services. The principal structural elements—courtyard, chapel, galleries, towers and the grand staircase—remain visible and form the core experience of the site.
No. 60782
No. 56746
No. 49361
No. 16406
Comments
Comments for Palace of the Dukes of Braganza, Guimarães will require a verified account before posting.
We'll send a verification link before your first comment is published.