No. 10744
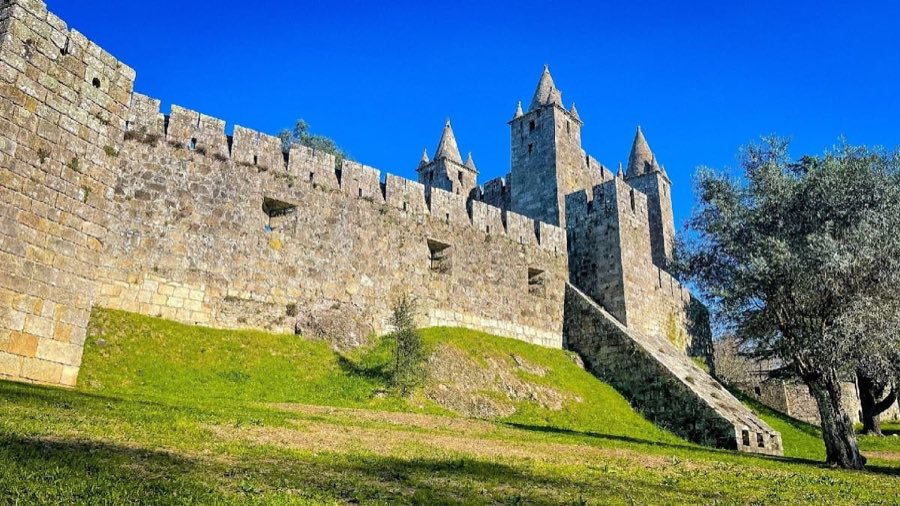
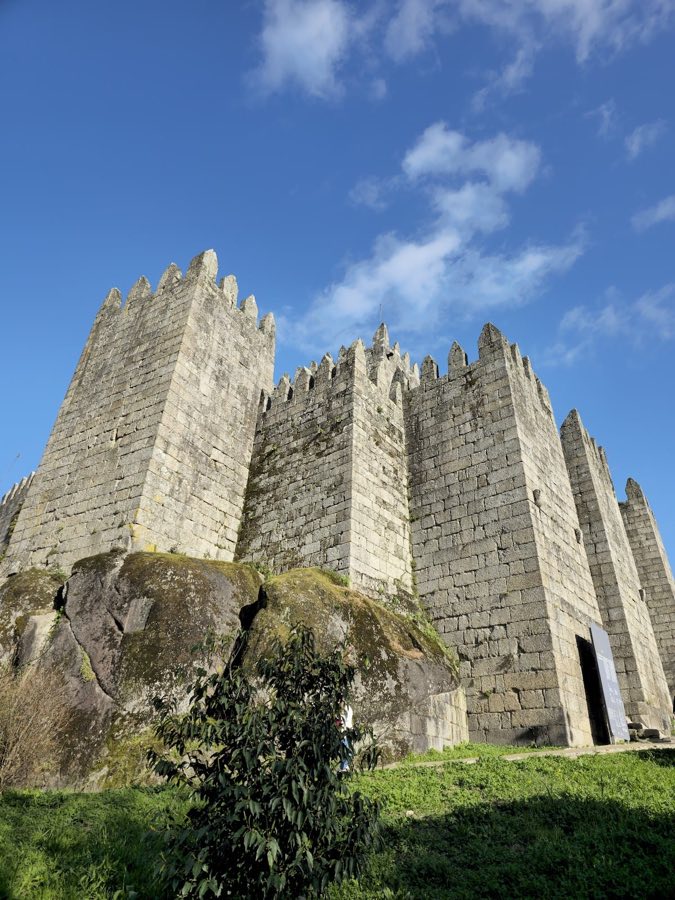
Castle of Santa Maria da Feira
Portugal
CastleRuinFor events11th century
No. 99224
Palace · Portugal
No. 99224 · 41.141 N, 8.616 W
For events
Palácio da Bolsa is marked as a château or castle venue lead. Capacity, indoor/outdoor spaces, catering rules, and accommodation options are published only after public verification.
Event types: Private events, Cultural gatherings, Filming and photography
Quick summary
Palácio da Bolsa is a palace in Portugal with origins associated with the 19th century.
See all castles in PortugalPalácio da Bolsa in Porto, Portugal, was built by the city’s merchants and their Commercial Association in the 19th century and erected in a neoclassical, neo‑Palladian manner. The association began as an 18th‑century merchants’ guild and was formally established on 18 September 1833 with the task of settling commercial disputes, especially among wine traders. The palace became the association’s headquarters and later served as a modern Chamber of Commerce and Industry, making it a central institution for Porto’s commercial life.
The location chosen for the palace had belonged to the Convent of Saint Francis. During the Liberal Wars, a conflict between liberal and absolutist forces that ran from 1828 to 1834, a fire in 1832 gutted the convent’s cloister while the church itself survived. In 1841 the queen transferred the ruined convent to the city’s merchant body, who decided to replace the convent ruins with a purpose‑built exchange building.
Work on the new building began in 1842. The main structural shell rose quickly and the basic form of the edifice was in place by about 1850. Interior fitting, major decorative programs and later additions extended over many decades. A monumental staircase was added in 1868. Between about 1862 and 1880 a large reception chamber was executed in a neo‑Moorish manner, and after about 1880 the central courtyard was roofed with an octagonal metal‑and‑glass dome. Decorative and furnishing programs continued up until 1910, which marks the completion of the palace’s interior decoration.
Throughout the later 19th century and into the early 20th century the Portuguese crown allocated one percent of taxes raised in Porto to the building’s decorative expenses, providing steady funding for paintings, sculpture and fittings. The palace remained the association’s seat, hosting meetings, formal audiences and administrative functions. The ground floor originally included a telegraph room that recorded the association’s international connections. The building stands beside the Church of Saint Francis in Porto’s historic centre, an area recognized by UNESCO for its heritage value. The palace was listed as a national monument in 1982 and continues to function as the city’s Chamber of Commerce and Industry, with controlled access for events and official business.
The palace occupies a rectangular footprint and presents a formal 19th‑century classical exterior. The plan revolves around a large interior courtyard surrounded by covered galleries that originally allowed daylight and air to reach the inner rooms. Traditional load‑bearing masonry forms the main fabric of the building, while later metalwork was introduced for the roof of the central court and other structural elements added in the late 19th century.
The Nations’ Courtyard began as an open light well and is enclosed by arcaded galleries on its sides. After about 1880 an octagonal metal‑and‑glass dome was installed above the courtyard; the dome’s metal ribs sit slightly inward from the gallery openings and rest on a ring of pillars that can be seen between the arches. The lower portion of the dome and the surrounding walls display the coats of arms of twenty‑five nations with which Portugal maintained close commercial ties, and four cartouches in the corners record key dates in the association’s history. Above the doorway leading to the main staircase there is a clock and, to its left, a barometer marked with navigation information for the Alto‑Douro. Part of the courtyard façades has been undergoing restoration.
A monumental classical staircase opens off the west gallery and dates to 1868. The stairway functions as a formal approach to the principal reception rooms and is fitted with sculptural portrait busts by leading Portuguese sculptors of the period. Ceiling work above the staircase includes painted frescoes that complement the surrounding sculpture and carved fittings.
The Golden Room, used for administration and private commercial dealings, is finished in an Empire manner. Its vaulted stucco ceiling is gilded with gold leaf and the walls are treated with plasterwork made to resemble Brazilian wood. A sculpted coat of arms sits above the presidency position and the association’s motto, Lex et Iusticia, is carved into an archivolt. A central Venetian crystal chandelier hangs in the space. The room is reserved for the association’s annual general assembly.
The Portraits Room contains painted likenesses of the last six monarchs of the House of Braganza and houses an elaborate marquetry table by Zeferino José Pinto. The furnishing includes a suite of sofas and armchairs in the Louis XVI manner, each piece featuring carved armrests and detailed upholstery appropriate to formal reception use.
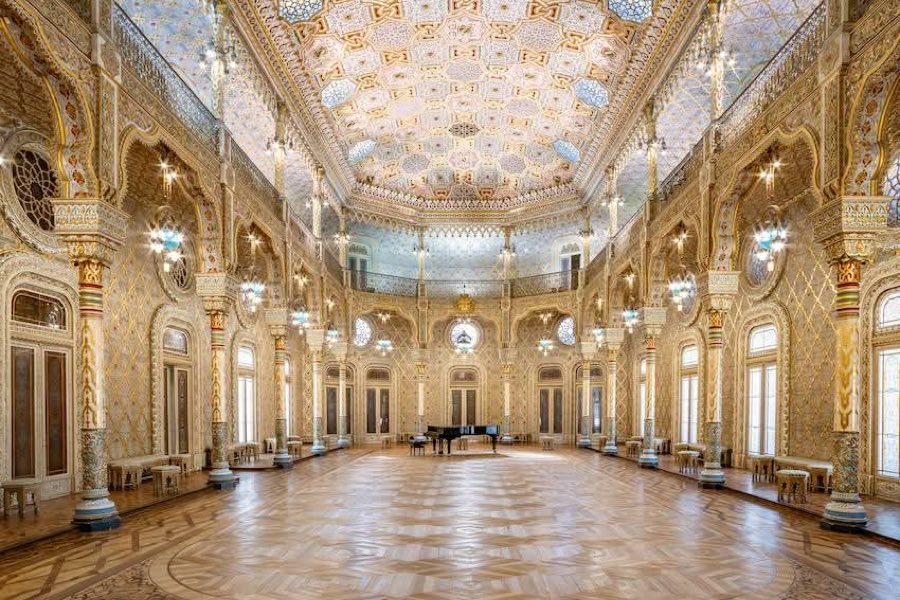
A large neo‑Moorish reception hall was built between about 1862 and 1880 in a decorative language inspired by the Alhambra of Granada. This room combines ornamental plasterwork, patterned surfaces and richly detailed carpentry to create an exoticized interior meant for major official receptions; its completion of decorative work is dated to 1910. The hall functioned as the palace’s principal ceremonial chamber.
Administrative and institutional fittings survive elsewhere in the building. A Library of Commercial Law holds manifests and commercial codes used for dispute settlement and trade regulation. The Hall of Solemn Audiences is fitted with carved woodwork in a French Renaissance manner and painted wall allegories that represent institutions and productive activities such as architecture and building, agriculture, industry, law and justice; the ceiling carries an allegory of the association set within the room’s decorative program. On the ground floor the former telegraph room, once a hub of long‑distance commercial communication, now serves as a restaurant space within the palace.
No. 10744
No. 85223
No. 60862
No. 60782
Comments
Comments for Palácio da Bolsa will require a verified account before posting.
We'll send a verification link before your first comment is published.