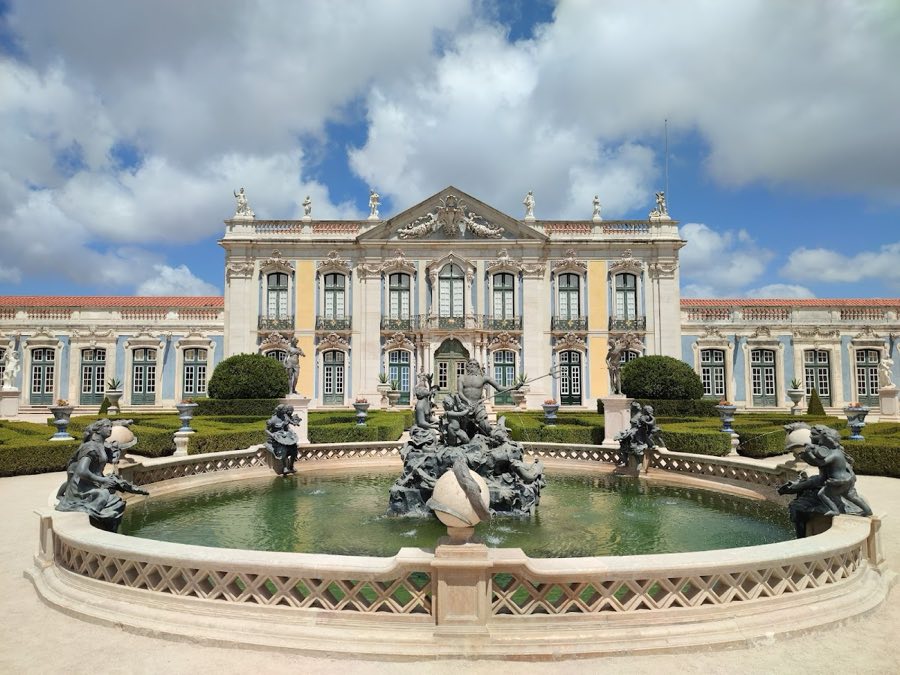
No. 76147
Queluz Palace
Portugal
PalaceRestoredFor events18th century
No. 24462
Manor house · Portugal
No. 24462 · 38.828 N, 9.184 W
Quick summary
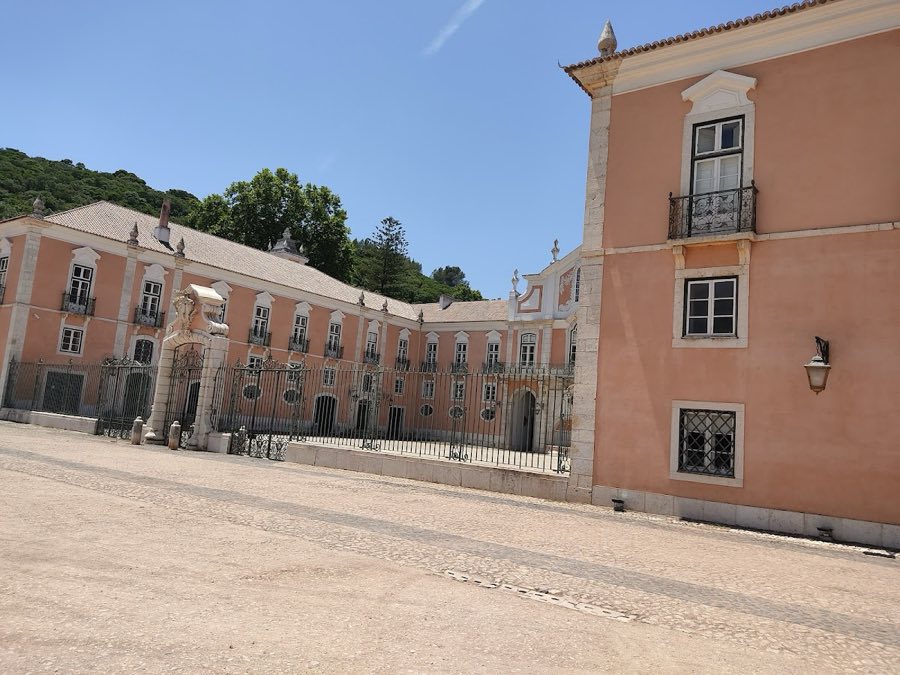
Palácio do Correio-Mor is a manor house in Portugal with origins associated with the 18th century.
See all castles in PortugalPalácio do Correio-Mor in Loures, Portugal, is a Baroque-era country palace built and occupied by Portuguese nobility. Its main construction and interior decoration belong to the 18th century, and it served for generations as the residence of the family that held the royal office of High-Courier (Postmaster General) and later the noble title linked with Penafiel. The site therefore played a role in aristocratic administration and in the social and economic networks of the kingdom.
The estate shows habitation back to the 1500s, when a family known as Gomes de Elvas rented the Quinta da Matta from the monastery of Odivelas. In 1606, during the Iberian Union, King Philip III of Spain elevated Luís Gomes de Elvas Coronel, required a surname change to Gomes da Mata to meet New Christian rules, and granted him the office of High-Courier, tying the family closely to royal postal, commercial, and financial affairs. For much of the 17th century the buildings on the southern side remained modest.
Major transformation took place in the 18th century. A family member established residency at the manor by 1730, and work begun in the 1730s reshaped the internal courtyard. Building of the private chapel accelerated mid-century, with its tower finished in 1744 and chapel works completed around 1754; the chapel was formally consecrated by Tomás de Almeida, the Cardinal Patriarch of Lisbon. After the earthquake of 1755 additional landscaping and farming works were completed in the 1760s, and the palace shell reached its finished form in 1766. Interior fit-out continued and was not concluded until about 1790.
In 1790 Manuel José da Matta Sousa Coutinho became the last person to hold the High-Courier office; that role was then absorbed back into the Crown. Manuel José received a lifetime payment and the new noble title of Count of Penafiel while renting out the property until 1812. In 1833 he returned from self-imposed exile caused by the Napoleonic wars, adapted parts of the house to shelter those wounded in the Liberal Wars, and carried out decorative work including a painted ceiling in the Sala do Brasão, framed door paintings, and restoration of many tile panels. Ownership passed by marriage in 1859 to his daughter and her diplomat husband, who added stucco ornament to key rooms by 1871.
Later descendants were unable to sustain the estate, and it was sold in 1875 to a private owner. A succession of proprietors undertook limited repairs. In the mid-1960s a new owner launched an extensive restoration programme and reorganized the agricultural holdings of the Quinta. In 1967 an official restoration effort received authorization and work proceeded under professional direction. Political upheaval in the 1970s interrupted that campaign: the Carnation Revolution of April 1974 and a counter-coup in 1975 halted progress, the property was nationalised in 1975, interiors were repurposed for storage and suffered serious harm, and public authorities stopped the restoration in 1976, after which most of the building’s later decay occurred.
The palace occupies a wooded estate and presents a U-shaped plan that opens from a central block onto formal rear gardens. A southwest tower rises at the garden front. The house is two storeys high with a low intermediary mezzanine floor and a tiled pitched roof. The main entrance is reached through a gated portico that carries the sculpted coat of arms of the Penafiel line.
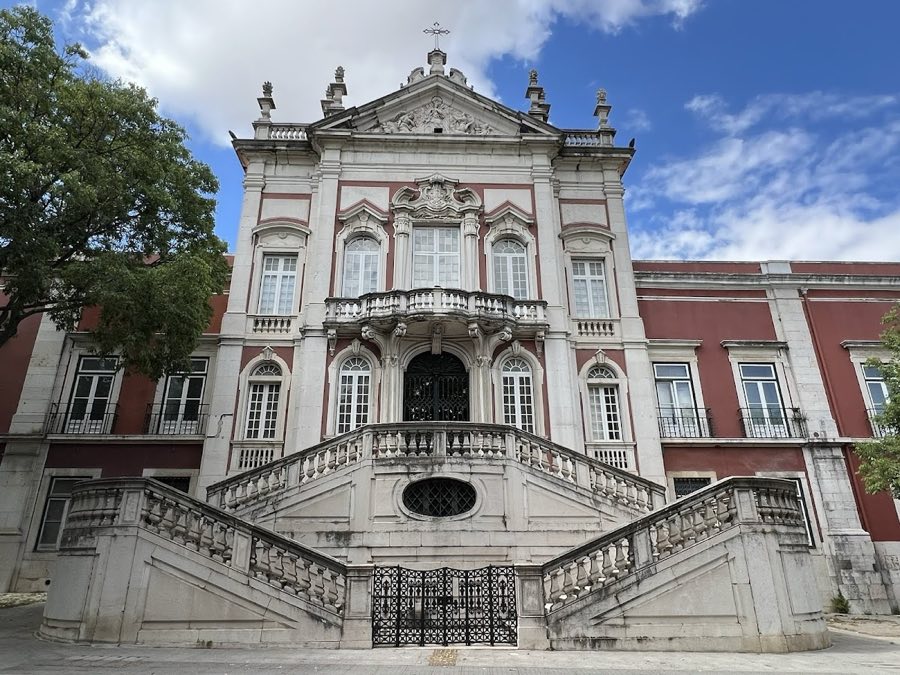
From the courtyard a central staircase leads up to the principal floor; at its summit stands a sculptural fountain featuring a Samaritan figure and paired relief medallions that bear busts of past owners. The ground level originally housed agricultural and service rooms: a wine cellar arranged in three naves, stable ranges and a kitchen lined with tin-glazed tile panels (azulejos) that show an undetermined human figure, and scenes of meat and fish. These service spaces reflect the estate’s role as a working farm as well as a noble house.
Interior reception rooms display extensive tilework, painted ceilings and stucco ornament. The Central Hall contains tile panels that illustrate human life and the building of a ship. Named rooms include a Trophy Hall, a Hall of Seasons, a Hall of Fauna, a Hall of Music and a Hunting Room. The hunting panels date to the Joanino Baroque period and were executed by Bartolomeu Antunes. Other rooms, such as the Hall of Seasons and the Hall of Fame, show early Rococo decoration in blue tones, while the Trophy Hall and Music Room received their ornament later. The chapel is a rectangular space with stuccoed walls, a columned altarpiece and a framed ceiling; compared with the rest of the residence it is relatively small and austere.
The rear grounds feature a formal boxwood garden laid out around a central lake and punctuated by statuary. Elsewhere on the estate there is a waterfall feature and a water tank faced with azulejo panels that depict scenes from Ovid’s Metamorphoses. Over time the building fabric has undergone periodic alteration: the courtyard and garden complex were reshaped in the 18th century, stucco was added to principal salons in the 19th century, and a major mid-20th century restoration campaign began but was left incomplete. After the state took possession in 1975 many interior spaces were used for storage and suffered notable damage and erosion, leaving the complex in a degraded condition following the halted works of 1976.
No. 76147
No. 89727
No. 29593
No. 96565
Comments
Comments for Palácio do Correio-Mor will require a verified account before posting.
We'll send a verification link before your first comment is published.