No. 89727
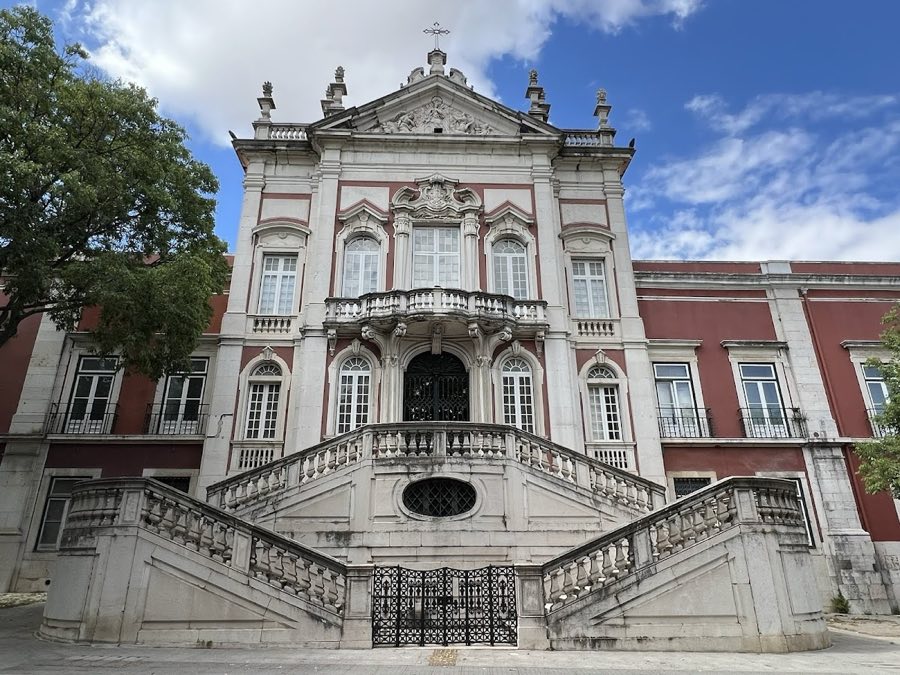
Palácio da Bemposta
Portugal
PalaceRestored18th century
No. 29593
Palace · Portugal
No. 29593 · 38.732 N, 9.107 W
For events
Palácio dos Duques de Lafões is marked as a château or castle venue lead. Capacity, indoor/outdoor spaces, catering rules, and accommodation options are published only after public verification.
Event types: Weddings, Private events, Cultural gatherings, Filming and photography
Ceremony spaces: Ceremony setting to verify
Quick summary
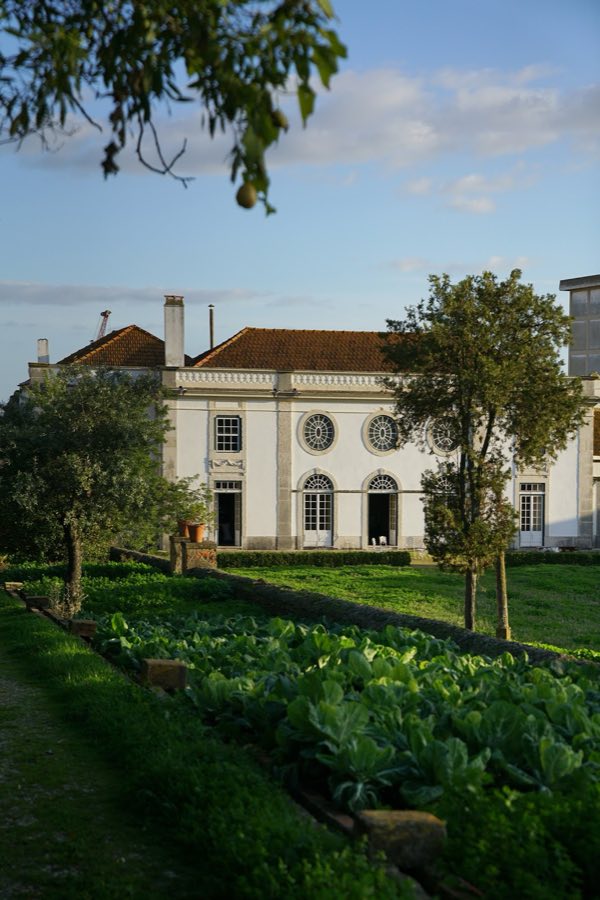
Palácio dos Duques de Lafões is a palace in Portugal with origins associated with the 18th century.
See all castles in PortugalThe Palácio dos Duques de Lafões in Lisbon, Portugal, is an 18th-century palace complex erected by Portuguese aristocracy in the decades following the 1755 Lisbon earthquake. Built on the site of an earlier noble residence that had belonged to D. António de Mascarenhas, the palace belongs to the post‑earthquake period of rebuilding and became a prominent urban residence for the Dukes of Lafões.
Work on the present palace was set in motion after the citywide disaster of 1 November 1755 when the first Duke of Lafões, D. Pedro Henrique de Bragança, directed construction at the site. Around 1760 the duke attracted public attention when he declined to light his house for the wedding of the Infant D. Pedro III and the future Queen D. Maria I; at the time he was one of two contenders for the princess’s hand and therefore a possible consort to the throne. D. Pedro Henrique died in 1761 and his younger brother, D. João Carlos de Bragança, took responsibility for continuing the project; D. João Carlos is also noted for his role in founding the Lisbon Academy of Sciences.
The palace remained in the hands of the Lafões family for more than two centuries. It was designated a Monument of Public Interest in 2011. Ownership passed from the ducal family in 2018, and the building underwent a major restructuring in 2022. The renovation project received the Prix Versailles in 2023, an award described in public accounts as a world prize for architecture and design.
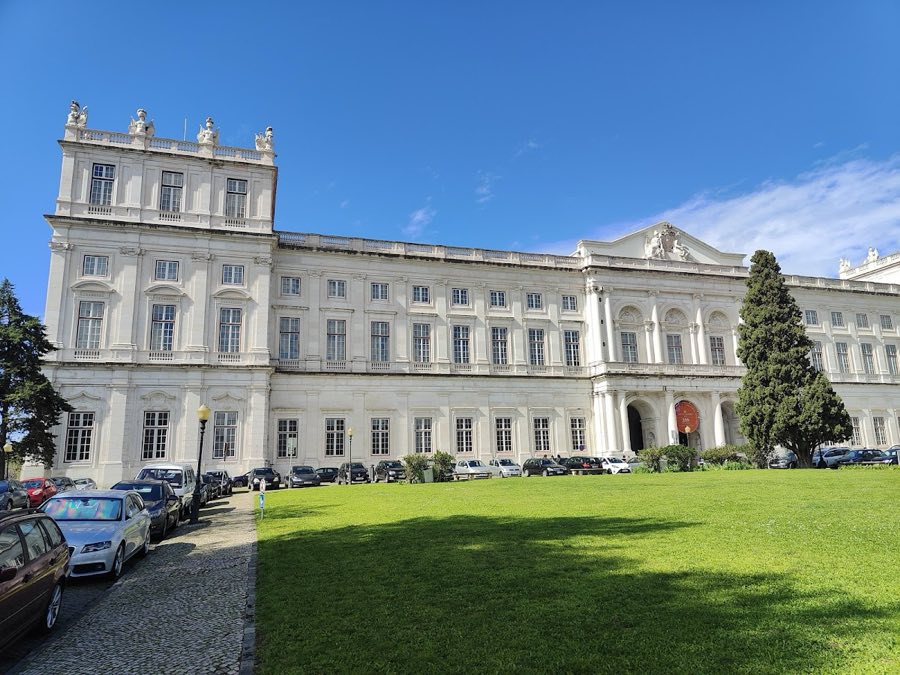
The complex follows an L-shaped plan with a long main wing running north–south and a shorter arm facing the river and the principal avenue. Where the two arms meet, an upper‑level courtyard occupies the angle and was reached historically by a ramp that passes beneath the shorter arm. The avenue side presents a doubled frontage made up of eleven regularly spaced openings distributed across two levels, while the larger leg of the L survives most visibly in the western wing.
Access and movement through the compound make use of pronounced external features. A stone stair of eighteen steps gives entrance to interior spaces and is lined with late‑eighteenth‑century blue‑and‑white glazed ceramic tiles, known locally as azulejos, which show mythological scenes. A sloping approach now called Calçada do Duque de Lafões provides direct entry into the upper courtyard, taking advantage of the hill on which the palace stands. Behind the northern section, gardens descend in a series of terraces down the slope.
Construction at the site records interventions across centuries. Some sections altered or added in the early twentieth century combine traditional masonry with brick vaulting set upon a metal support system. One part of the complex includes masonry walls pierced to receive cast‑iron pillars that in turn support steel beams, reflecting structural techniques adopted in that period.
Interior decoration is extensive and layered. Wall coverings include late‑seventeenth‑century blue‑and‑white tile lambris and painted or stuccoed ceilings from the late eighteenth century. Large mural paintings by Cyrillo Volkmar Machado appear alongside canvas paintings from the eighteenth and nineteenth centuries, arranged to create named chambers used for specific functions.
The former dining space keeps an old terracotta‑tiled floor and a tile skirting that dates to the seventeenth century; family portraits hang here, including an image of Isabel Farnese. A formal reception room restored in the mid‑twentieth century displays fluted Doric pilasters set into the wall, silk‑lined openings, and a large Italian marble urn placed in a niche, and it contains portraits of D. Pedro II and D. João V. The entrance hall, or atrium, has a smooth stucco ceiling decorated with oval motifs, painted garlands on the walls, polychrome tile panels, and a terracotta floor.
A once rectangular space now appears square in plan and is pierced by ten openings; this is known as the Oculus Room. Adjacent lies the chapel, laid out on a rectangular plan and divided by a stone triumphal arch; four gilded wooden doors provide access at the ground level, two opening into the chapel itself and two into the nave. The duke’s private chamber has a wooden floor, a door painted with a perspectival scene, and a ceiling embellished with festoons and putti set within pediments.
The Academy Room serves as an interior hall with eight openings, a wooden floor, a stucco ceiling, and late‑eighteenth‑century polychrome wall painting. The Chinese Room, intended as a square salon, shows neoclassical painted motifs on plaster walls, including cameo portraits, framed female figures, garlands, birds, and still‑life objects. The Venus Room presents a central oval ceiling painting that depicts Venus rising from the waters supported by two tritons; its walls are treated in delicate plaster ornament and the doors are painted. East of the Oculus Room, a square riding arena, or picadeiro, stands with a north‑facing façade and an entrance set beneath a curved stone lintel.
Overall, the larger body of the palace retains the principal interior divisions at the main reception floor, while individual rooms show restorations and alterations made at different times, reflecting the building’s long sequence of use and repair.
No. 89727
No. 96565
No. 48745
No. 66781
Comments
Comments for Palácio dos Duques de Lafões will require a verified account before posting.
We'll send a verification link before your first comment is published.