No. 66781
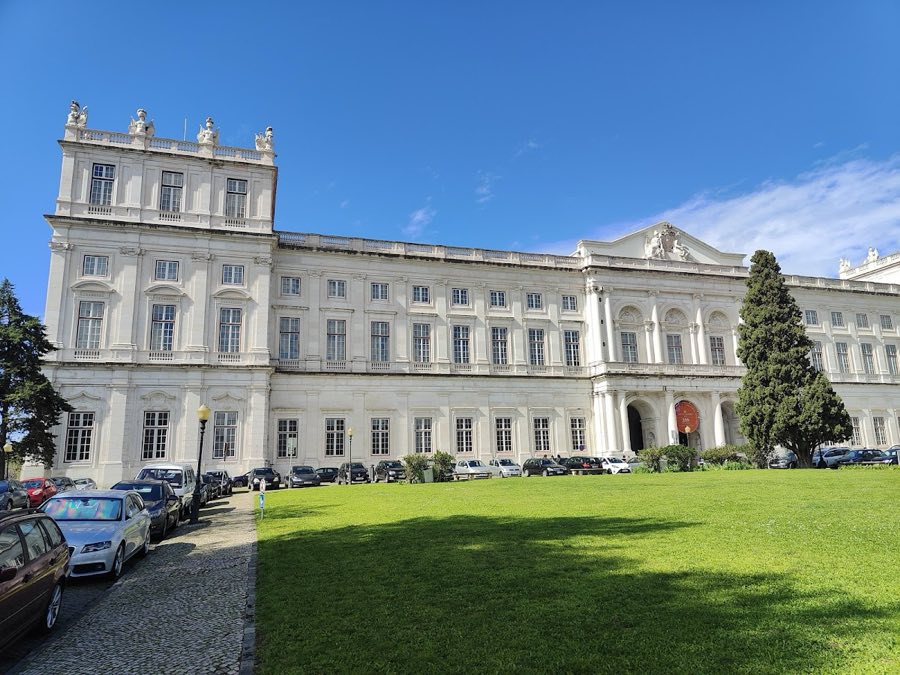
Palace of Ajuda, Lisbon
Lisbon, Portugal
PalaceRestored18th century
No. 76147
Palace · Portugal
No. 76147 · 38.750 N, 9.258 W
For events
Queluz Palace is marked as a château or castle venue lead. Capacity, indoor/outdoor spaces, catering rules, and accommodation options are published only after public verification.
Event types: Private events, Cultural gatherings, Filming and photography
Quick summary
Queluz Palace is a palace in Portugal with origins associated with the 18th century.
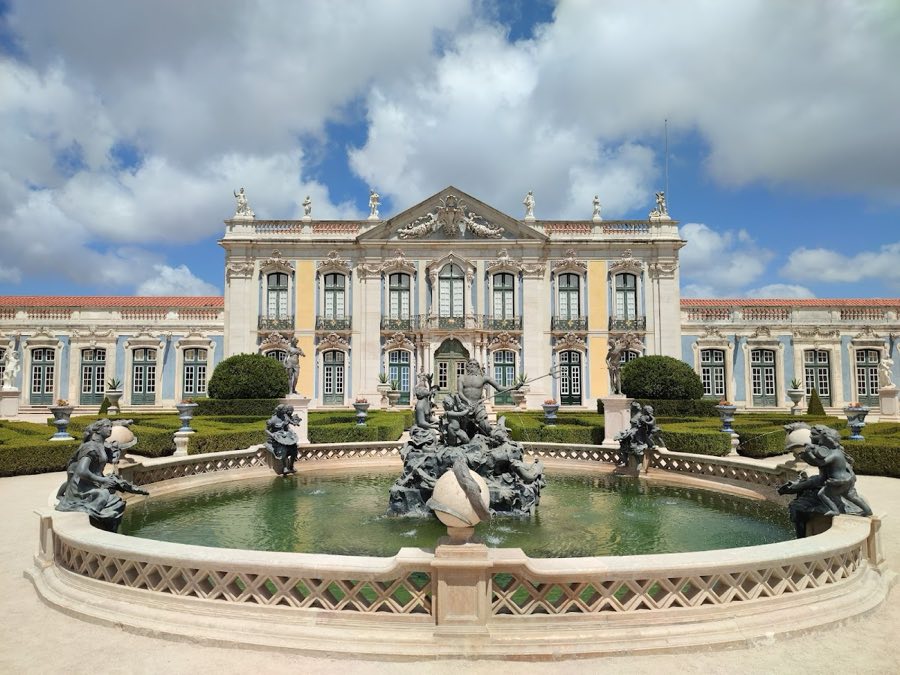
See all castles in PortugalThe Palace of Queluz in Queluz, Portugal, is an 18th-century Rococo palace built for the Portuguese royal household. Erected as a summer retreat and later expanded into a princely residence, it ranks among the last major Rococo buildings in Europe and has often been compared to Versailles for its scale and gardens. Its location and role reflect the tastes and politics of the Portuguese monarchy in the later 1700s, and the palace served both ceremonial and private purposes for successive sovereigns.
The estate began as the property of the Marquis of Castel Rodrigo. After the Spanish were expelled from Portugal in 1640 during the restoration of Portuguese independence, the marquis was accused of collaboration and his lands were seized by the Crown. The royal family set the site aside for a younger son of the monarch, and ownership eventually passed to Peter of Braganza, who later became King Peter III of Portugal.
Major building work commenced in 1747. Construction paused after the 1755 Lisbon earthquake and restarted in 1758. Concern about seismic risk led later builders to change the palace’s profile, producing a composition of long, low wings linked by taller pavilions rather than high, heavy blocks. Interior decoration and fitting continued through the following decades and reached a principal phase of completion by the death of Peter III in 1786. A dedicated pavilion for Queen Maria I was added in the final building phase around the late 1780s and early 1790s.
Queen Maria I suffered from severe mental illness later in life, and Queluz became a place where she lived in relative seclusion. By 1794 she and her court were residing at Queluz full time so her condition could be kept out of public view. That same year the royal household also used Queluz more intensively after the palace of Ajuda in Lisbon burned, and the Prince Regent John, later King John VI, maintained Queluz as his official residence until the royal family departed for Brazil in 1807 when French troops invaded Portugal.
French occupation of the palace began in 1807 under the command of Jean‑Andoche Junot. The occupying forces made alterations to both the house and its gardens; Junot himself directed changes in the grounds and planted trees. After the Napoleonic period, the palace gradually lost favour from about 1826 onward and was used intermittently by later sovereigns. Political turmoil in the early 20th century brought the property into state hands in 1908.
A major fire in 1934 destroyed roughly one third of the interior and removed several later additions, including upper-storey enlargements on the western wing. The palace underwent extensive restoration after the blaze. Since 1940 the complex has been open as a museum housing many items from the former royal collection, and the pavilion built for Queen Maria I was renovated in 1957 to serve as the state guest house for visiting heads of state; its formal rooms are still used for official entertainment and are accessible only by prearranged visits. Beginning in 2004, an international conservation effort began work on lead garden sculptures and other outdoor features, a program that continues to conserve the sculptural ensemble.
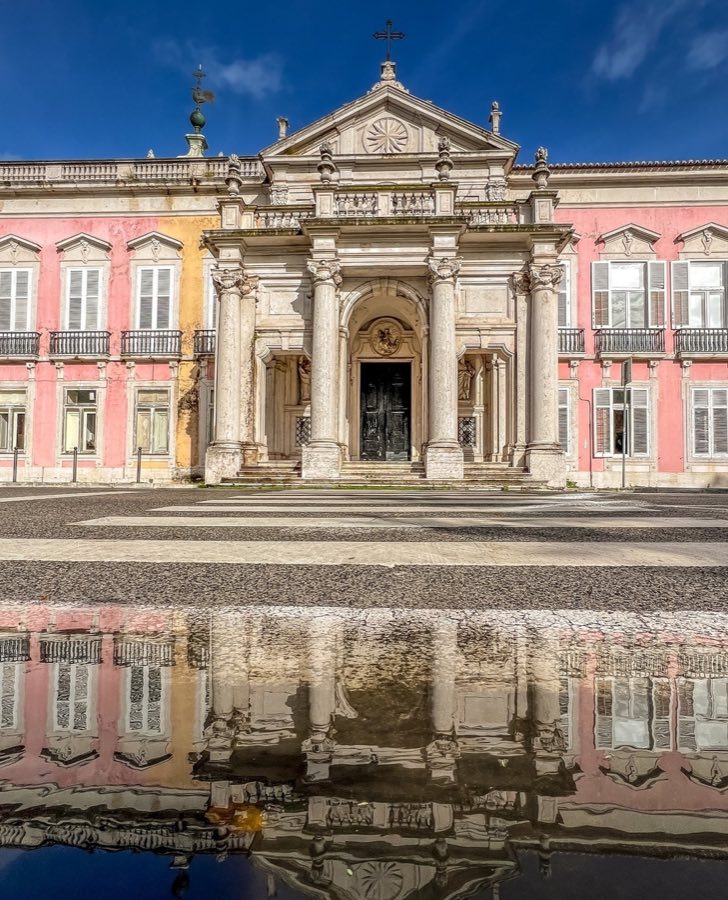
The palace stands as a compact composition centered on a rectangular main block with two low, symmetrical quadrant wings that together form a three-sided ceremonial courtyard facing the town square. The complex occupies a sheltered hollow and extends into terraced gardens, including a raised “Hanging Garden” laid out on a terrace above the principal water features. Later construction favored long, low room sequences connected by taller pavilions, producing alternating stretches of horizontal enfilades (a sequence of rooms aligned through doorways) and lighter, higher pavilions.
The principal façades are finished in a pale travertine rendering contrasted with rose-pink stucco and stone detail. Interior and finish materials include imported stone and coloured Italian marbles, and woods brought from Brazil and northern Europe. These materials appear throughout floor surfaces and fittings, where polished red brick floors sit alongside elaborate marquetry, and ceilings and walls are richly gilded and painted. Many of the palace’s ornate fixtures—large crystal chandeliers, mirrored panels and columns, and heavy ormolu gilding—survive in restored form.
The western pavilion known historically as the Robillon wing presents a long Doric colonnade along its western and southern faces and a roof balustrade that serves as a balcony for the upper floor. This wing displays richly carved pediments and sculptural groups, and its eastern elevation reads as a single storey where it overlooks the Hanging Garden. The entrance to this wing is reached by a carefully graduated flight of steps set with elaborate statuary. An avenue of large magnolia trees marks the approach, and a double staircase from the western pavilion descends to the main garden canal.
Principal state rooms survive in varying condition. The long tiled gallery known as the Sala das Mangas remains intact and retains its original character despite later damage elsewhere. The Sala dos Embaixadores, the formal ambassadors’ hall and throne room, preserves its painted ceiling and chequerboard marble floor. A Music Room contains an Empire-style grand piano from the late 18th century, and the Ball Room occupies an oval volume created from a sequence of five smaller spaces, notable for heavy ormolu work and extensive mirrors. Smaller, more private chambers include a wood-paneled private dining room, a queen’s boudoir with a bower-like ceiling and marquetry flooring, and a king’s bedroom arranged to give the impression of a circular chamber with a domed ceiling supported by mirrored-glass columns.
Religious fittings concentrate beneath a pronounced onion dome that caps the palace chapel. The interior of the chapel is deliberately dim and richly carved in gilded wood with polychrome highlights in red, green, blue and pink. Upper galleries provided seating for members of the royal family, and a small Rococo pipe organ remains in a gallery. A portable marble baptismal font with ornate carving stands among the chapel furnishings.
Tiles and water engineering are prominent across house and grounds. Polychrome glazed tiles in blues and yellows, often with chinoiserie motifs, line interior walls and the sides of garden canals. The main garden canal exceeds 100 metres in length and carries tiled panels and controlled sluices that are opened for special displays in May. The gardens themselves follow a formal parterre layout influenced by the work of André Le Nôtre, while Flemish and Dutch ideas inform the system of straight canals and water features. A garden temple known as the Portico dos Cavalinhos is flanked by allegorical equestrian figures and sphinxes; a grotto with a cascading waterfall was one of the first artificial waterfalls built near Lisbon; fountains include an ensemble with tritons and dolphins attributed to Bernini; and there is a significant collection of garden statuary by the British sculptor John Cheere, much of it cast in lead and the subject of recent conservation.
Survival and repair reflect a mixed history. The 1934 fire destroyed many later additions and heavily damaged a large portion of the interior, but the palace was restored and retains a substantial group of original fittings and furniture. The Sala das Mangas survived the fire intact. The Queen Maria I Pavilion has been maintained and adapted for state use, and its ceremonial rooms remain in active use for official receptions. Conservation of outdoor sculpture and garden fabric has continued into the 21st century, reinforcing the palace’s combined architectural and horticultural ensemble.
No. 66781
No. 57799
No. 67013
No. 48745
Comments
Comments for Queluz Palace will require a verified account before posting.
We'll send a verification link before your first comment is published.