No. 83284
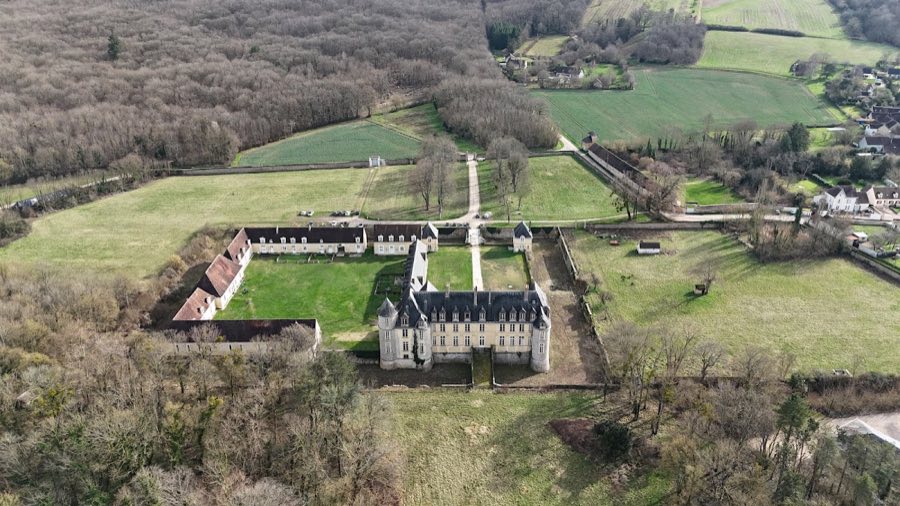
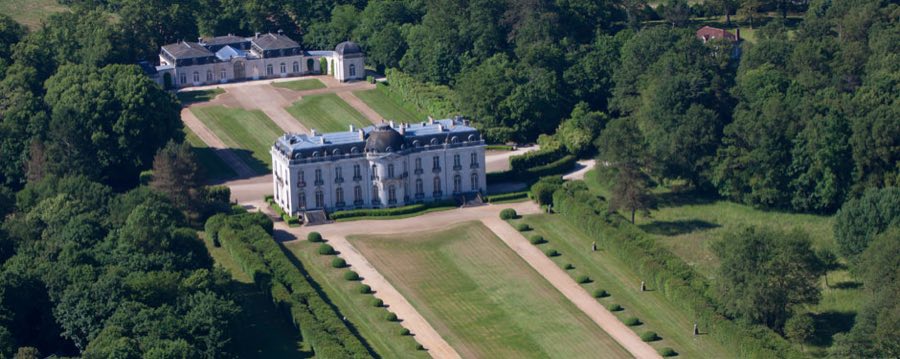
Château de Passy
France
ChâteauRestored17th century
No. 21568
Palace · France
No. 21568 · 47.798 N, 3.574 E
Quick summary
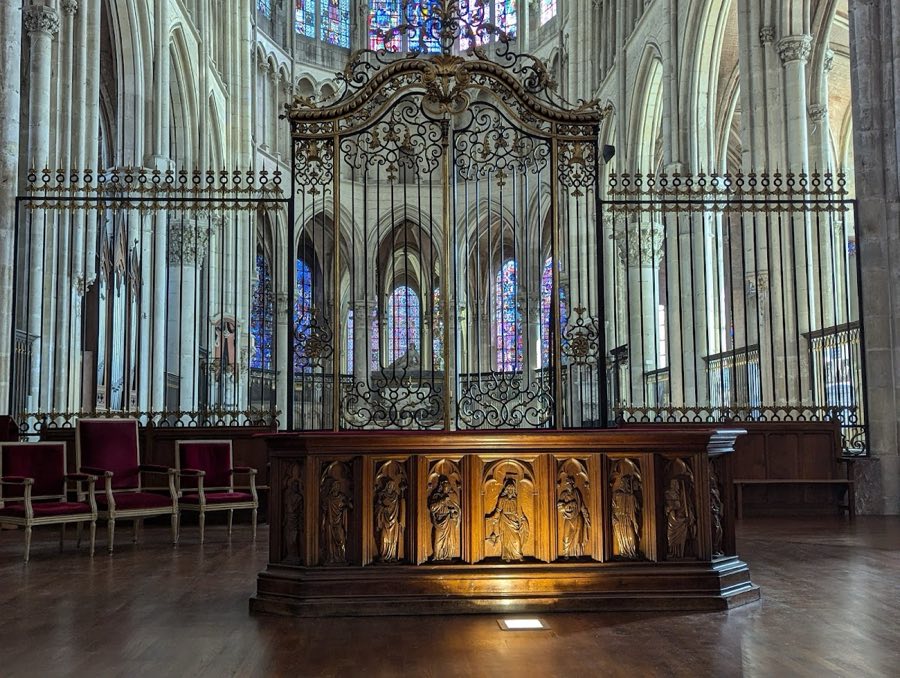
Palais épiscopal d'Auxerre is a palace in France with origins associated with the 12th century.
See all castles in FranceThe Palais épiscopal d’Auxerre in Auxerre, France, is the former residence of the city’s bishops, built and altered by the medieval Christian church; its oldest surviving masonry dates largely to the 12th century and includes Romanesque architecture, a style noted for rounded arches and heavy stone construction. The site served as the centre of episcopal government for many centuries, later became the departmental prefecture in 1791, and was officially protected as a French historical monument in 1846, reflecting its long administrative and religious importance.
A bishop’s dwelling at Auxerre is recorded as early as the 8th century, when Bishop Clément abandoned his house after the city suffered violent plunder in 729 or 732. In 887 the residence was destroyed by a great fire during the time of Bishop Hérifrid; Hérifrid rebuilt several churches in the cathedral quarter but did not fully restore a large episcopal complex. Attempts to renew the bishop’s accommodation continued in the early 10th century: Bishop Betton prepared for reconstruction but died before work began, and Bishop Gaudry completed rebuilding, adding a wooden chapter house and two stone houses for the household and servants.
In 1023 another fire consumed the episcopal house then standing. During the early 12th century Bishop Hugues de Montaigu ordered a more substantial rebuilding in stone, and the long gallery with rounded arches is attributed to this campaign. Around 1210 the great hall’s vault collapsed and Bishop Guillaume de Seignelay repaired roofs and enlarged an ornate gable with glazed windows. From the mid 13th century Bishop Guy de Mello undertook large works: he raised a synodal hall above the cellars with a conspicuous three-storey pointed gable, added a two-level chapel dedicated to Saint-Nicolas under a small tower, rebuilt the bishop’s chamber opening onto the courtyard, and had the river-facing side defended by crenellated walls and turrets.
The name “episcopal palace” entered local usage in the 15th century during the episcopate of Pierre de Longueil. Late medieval and Renaissance alterations continued: Bishop Jean Baillet linked the palace to the cathedral with a gallery and died at the palace in 1513; in 1551 François II de Dinteville erected a building with a sober Renaissance façade that served as high-ranking lodging or an official pavilion. In the 17th century Dominique Séguier removed the interior fittings of the Saint-Nicolas chapel to create private rooms and laid out terraced gardens with an orangery. André Colbert, the late 17th-century resident bishop, furnished the palace richly and maintained household stock such as tapestries and carriages.
By the 18th century several bishops chose to live elsewhere and lodged at the castle of Régennes in Appoigny rather than at the palace. At the time of the French Revolution and the reorganisation of local government, the complex became the seat of departmental administration in 1791. During the 19th century the entrance onto the prefecture square was enlarged and interiors were subdivided to create offices, the former Saint‑Nicolas chapel housed the prefect’s apartments for a time, apartments created earlier were replaced by a square-plan building, and the late-medieval gallery that once linked the palace to the cathedral was taken down while its sculpted doorway was reused in a nineteenth-century neo-Gothic façade.
The palace complex presents a layered medieval stone ensemble with later alterations from the Renaissance and the 19th century, arranged around courtyards and rising above cellars toward the river. Construction uses robust masonry typical of medieval public buildings, with phases of wooden roof structures later replaced by stone or terrace surfaces. Surviving elements combine ceremonial, residential, and defensive features that reflect successive rebuilding campaigns from the 12th to the 17th centuries.
A principal surviving element is the long Romanesque gallery, twenty-two metres in length. Romanesque (medieval stone architecture with rounded arches) here appears in eighteen full-centred arches set on an alternating pattern of single and paired small columns, each column given varied sculpted decoration and more elaborate carving on the faces turned toward the courtyard. The gallery originally had a wooden vaulted roof, later replaced in the 19th century by a terrace, and the painted wall decoration that once adorned its surfaces was removed during 19th-century work. The gallery stands on older foundations and was built atop the line of the ancient city wall.
Above the cellars the synodal hall rises beneath a three-storey pointed gable, a vertical front built to display large windows. The lower level of that block is stone-vaulted, while the two upper storeys were combined into one tall chamber covered by a wooden barrel vault measuring about 20.76 metres long by 9 metres wide. Each gable end originally contained four large pointed windows fitted with small supporting columns (colonnettes), and above those four narrow pointed windows lit the upper space; glazing in the upper lights once bore heraldic designs that were lost before 1743. The synodal hall functioned as the meeting hall for ecclesiastical councils and formal gatherings.
Attached to the north side of the synodal hall was a two-level chapel dedicated to Saint-Nicolas, itself surmounted by a small tower. The chapel’s lower and upper floors matched the levels of the synodal block, providing space for household use below and for the bishop’s private worship above. In the 17th century the chapel’s interior fittings were removed to create living chambers and cabinets, and the chapel’s original appearance was altered substantially.
Along the river bank the episcopal complex once carried defensive stonework with crenellations and small towers; those river-facing fortifications were taken down before the 18th century. By the end of the 18th century the synodal hall and the adjacent large hall known as the hall of the “Pas-Perdus” required structural shoring and parts of the fortifications lay in ruin. During the 19th century the main entrance was widened onto the prefecture square and interior volumes were subdivided to house administrative offices, while an important late-medieval gallery that linked the residence to the cathedral was removed and its sculpted doorway, bearing Baillet’s coat of arms, was incorporated into a recomposed neo‑Gothic façade. The Romanesque gallery, the synodal hall’s shell, the footprint of the Saint‑Nicolas chapel and traces of the river wall remain visible elements that testify to the palace’s long sequence of construction and reuse.
No. 83284
No. 84657
No. 28475
No. 69236
Comments
Comments for Palais épiscopal d'Auxerre will require a verified account before posting.
We'll send a verification link before your first comment is published.