No. 84657
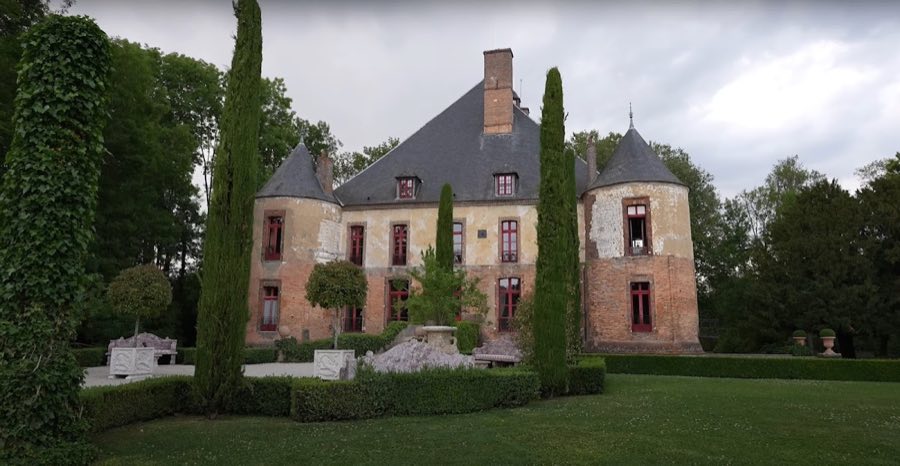
Château de Saint-Benoist-sur-Vanne
France
ChâteauRuin11th century
No. 83284
Château · France
No. 83284 · 48.114 N, 3.306 E
Quick summary
Château de Passy is a château in France with origins associated with the 17th century.
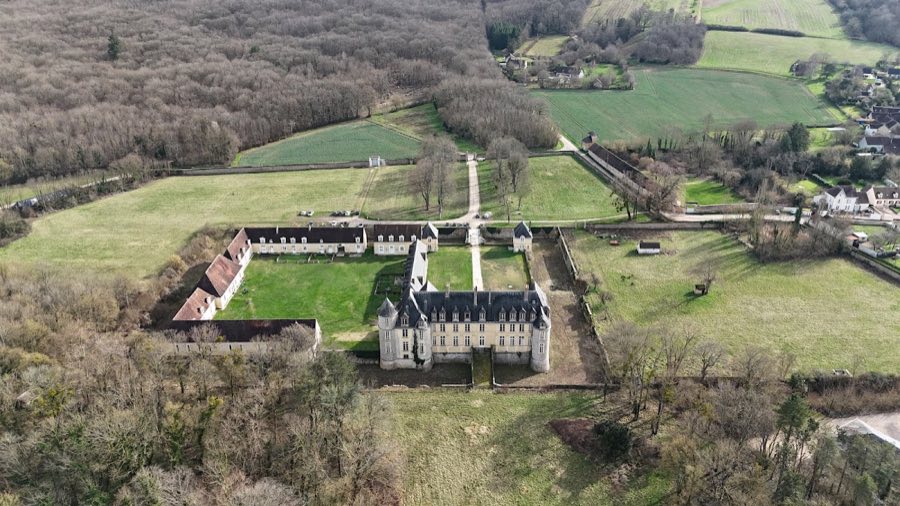
See all castles in FranceChâteau de Passy stands in the commune of Passy, France, and was erected in the 17th century by builders of early modern France. The main house was constructed in the 1600s in the classical manner associated with the Louis XIII period. Ownership and use changed over the centuries while the building retained its overall 17th‑century character. By the time of the Revolution the estate belonged to the financier Antoine Mégret, son of Antoine Mégret d’Etigny, comte de Sérilly. In 1794 Antoine Mégret and members of his family were executed at the same moment as Madame Élisabeth, sister of King Louis XVI.
Anne‑Louise de Domangeville, Mégret’s wife, was spared and she married again in 1796 to François de Pange; she later married Anne‑Pierre de Montesquiou‑Fézensac. During the First World War the château was used as a military hospital. In 1926 the building received official protection when it was listed as a historic monument. For many years after that the site served as a holiday camp. At the start of the 21st century the estate was sold and converted into private residential units: the main house became a condominium of apartments and the former service buildings were rehabilitated and sold as separate dwellings. The ensemble is not open to the public.
The château occupies a U‑shaped plan centered on a long main block with a classical pediment above its principal façade, and two wings that project eastward to frame an entrance court in front of the house. This arrangement creates a formal space at the front of the building that was designed to receive visitors and carriages. The principal block dates to the 17th century and retains the overall classical composition typical of that period.
The west side of the house looks out across what remains of the former park and toward the Yonne river. A turret rises at the southwest corner of the structure, marking a vertical accent on that angle. Interior spaces have been substantially altered during later conversions, but one staircase from the original period survives in place.
To the right of the entrance court a group of service buildings are laid out as a four‑sided range around a large square yard, forming a separate courtyard used historically for estate work and circulation. Access to the estate is through a gate that originally controlled a crossing over moats with a drawbridge; these defensive and ceremonial features are recorded as part of the site’s historic arrangement. A long avenue lined with trees leads from the approaching road directly to the entrance court, reinforcing the formal axis into the property.
The ensemble has seen successive reuse and repair: it was adapted to serve as a wartime hospital in the early 20th century, later accommodated a holiday camp, and was rehabilitated and parceled into private apartments around the turn of the 21st century. The main building received legal protection as a historic monument in 1926. The outbuildings were restored and sold as individual residential lots. Today the grouped buildings and court layouts survive as a converted residential estate, with the period staircase remaining as an in situ interior feature.
No. 84657
No. 21568

No. 64870
No. 69236
Comments
Comments for Château de Passy will require a verified account before posting.
We'll send a verification link before your first comment is published.